01 / Education space
Classrooms
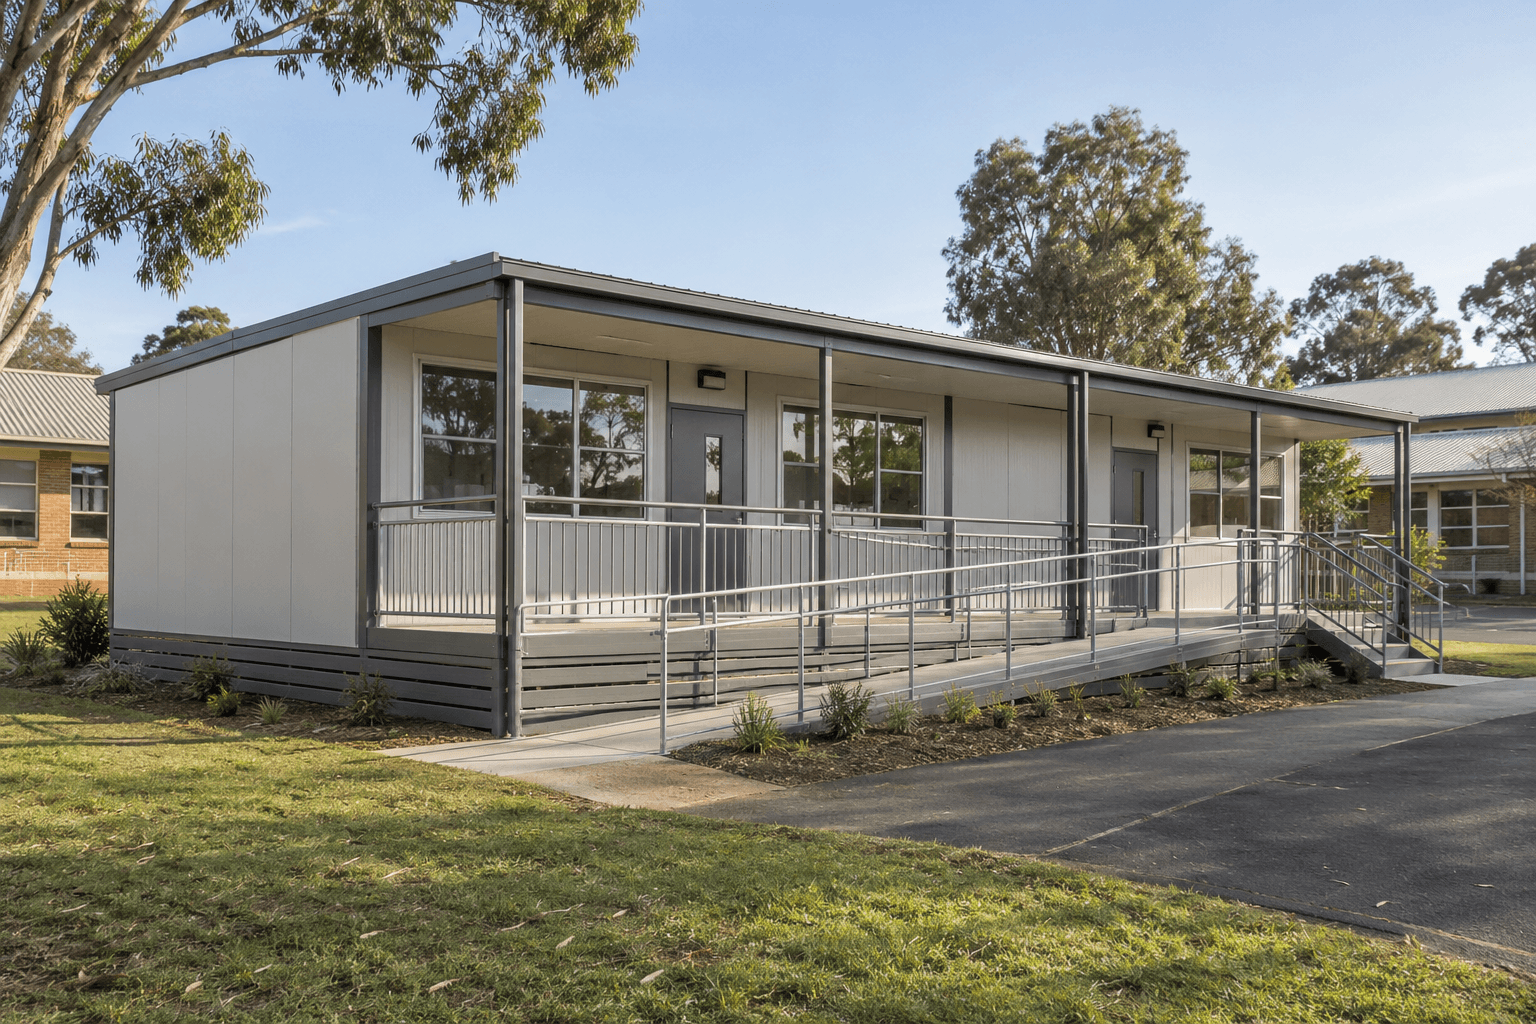
Additional teaching space for growing enrolments or while existing buildings are being upgraded. Plan the room around student numbers, teaching style, storage and technology needs.
Demountables / Schools and education / NSW
Prefab Concepts manufactures demountable buildings at its Milperra factory in Sydney, including classrooms, learning support rooms, staff spaces and training rooms for NSW projects. Layouts and fit-out are developed around your project brief.
Start with your school's needs. Layouts, dimensions and fit-out are developed around the brief, site access and intended period of use.
Spaces for your school
01 / Education space
Additional teaching space for growing enrolments or while existing buildings are being upgraded. Plan the room around student numbers, teaching style, storage and technology needs.
02 / Education space
Smaller rooms for tutoring, quiet study and small-group learning. Discuss acoustic separation, visibility, storage and access with your school team.
03 / Education space
Staffrooms, planning areas, meeting rooms and administration space that support the school day. Room layouts and kitchenette requirements are agreed around your brief.
04 / Education space
Flexible rooms for education providers, training sessions and campus activities. Share the activities, occupancy and furniture requirements so the space can be planned around its use.
Designed around the school day
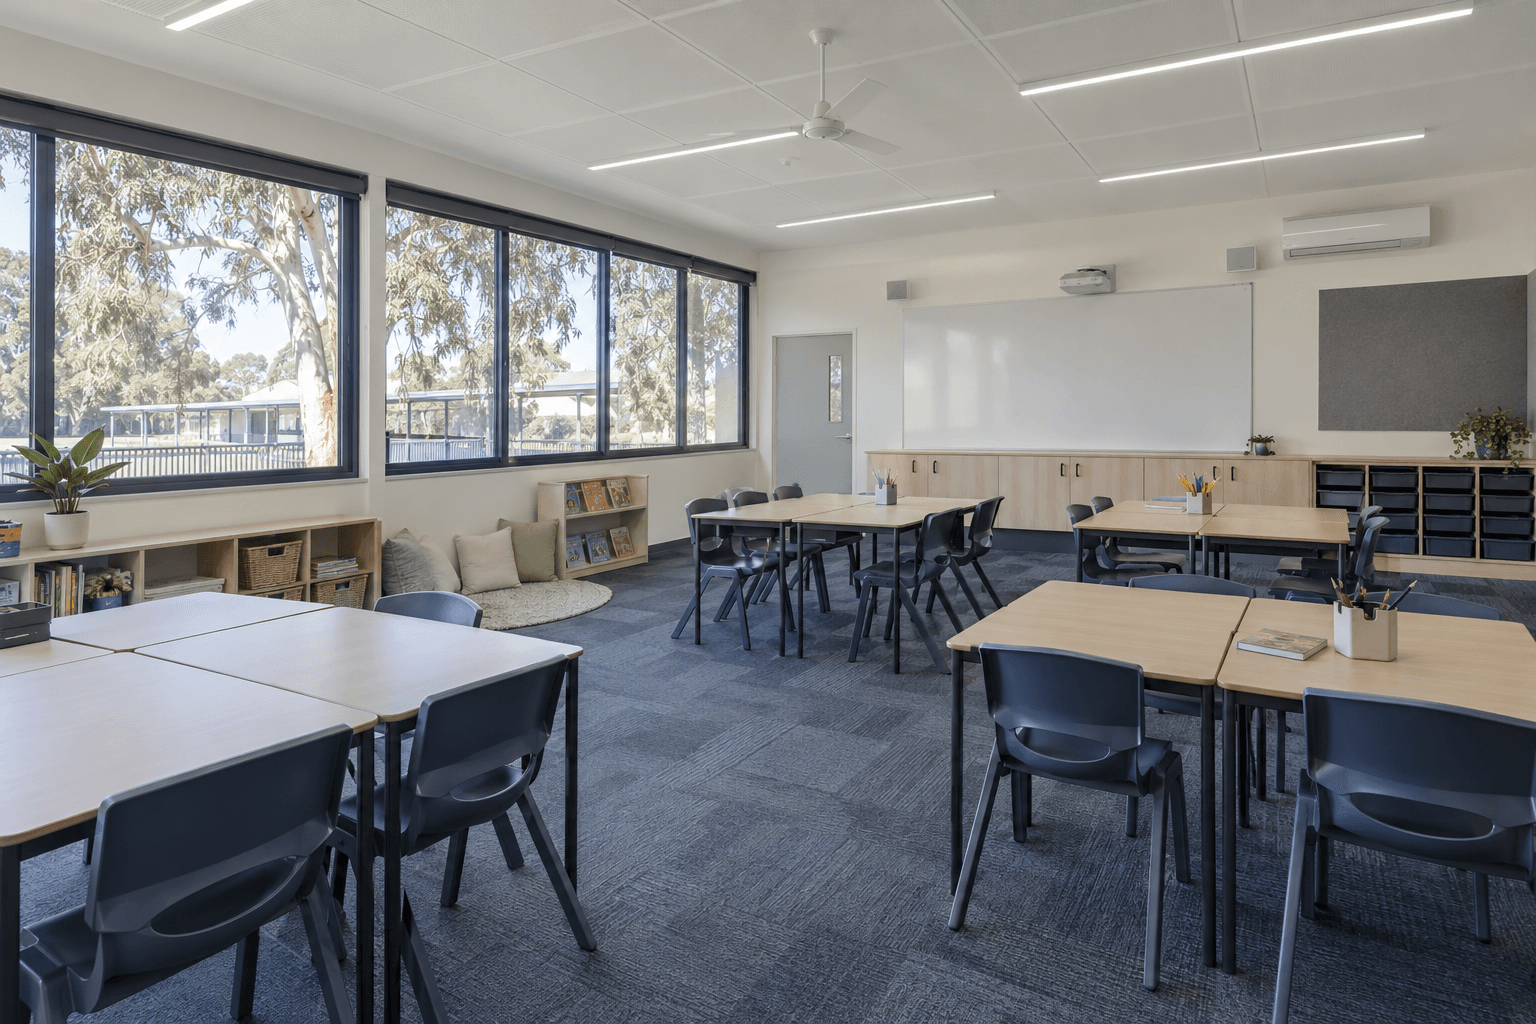
A useful learning space starts with more than floor area. Bring your requirements for daylight, ventilation, temperature control, acoustics, power and data into the brief alongside furniture and storage.
We will review the layout and proposed fit-out with your project team. Teaching technology, joinery, finishes and services are confirmed in the agreed scope.
An operating campus
Review delivery and crane access, pedestrian routes, entry levels and connections to existing paths. Include ramps, landings and covered links in the project brief.
Tell us when the rooms need to be in use and any school holiday work windows. Coordinate site preparation, installation and service connections with school operations.
If the building may move later, identify that early. Transport, lifting arrangements, disconnection and the next site all need to be considered.
For NSW public school projects, coordinate the brief and procurement with School Infrastructure. The project team should confirm the applicable Educational Facilities Standards and Guidelines, approval pathway and site requirements before manufacture.
Start with the school brief
Send the campus address, room uses, student and staff numbers, required date and intended period of use. Add a site plan, access information and any school-specific design requirements. We will review the building options and delivery scope with you.
Need a construction or depot workplace? Explore our prefab offices.
A demountable building is a prefabricated building made in a factory, transported to site and installed, and designed so it can later be disconnected and moved. Prefab Concepts manufactures demountables at its factory in Milperra, Sydney.
Yes. The demountable range covers classrooms, learning support spaces, staff and administration rooms, and training or community rooms. Layout, fit-out and services are planned around the school's brief.
No. Layouts and dimensions are developed for each project around the brief, site access and intended period of use, then confirmed in the written quote.
Demountables are designed to be relocatable. If the building may move later, say so early so transport, lifting, disconnection and the next site can be planned.
Send the site address, room uses, occupant numbers, required date and intended period of use, plus a site plan and access information if you have them. For construction or depot workplaces, review the prefab office range.
Send the site address and access information. Manufacture, delivery, placement and service-connection responsibilities are confirmed in the written quote.
Site offices, sales suites and permanent workplace buildings.
Bathroom, ensuite, WC and laundry pods.
Kitchen and kitchenette modules for accommodation and workplaces.
Eight studio to four-bedroom designs, with floor plans, sizes and facade options.
Accessible bathrooms for temporary hire and permanent installation.
Demountables / Get a quote
Send your name, an email or phone number and a few lines about the project. Drawings and quantities help, but they are optional. Our Milperra team will reply to discuss scope and pricing.
By submitting, you agree that Prefab Concepts can store your enquiry details and contact you about your project. Read the privacy policy.