01 / Office type
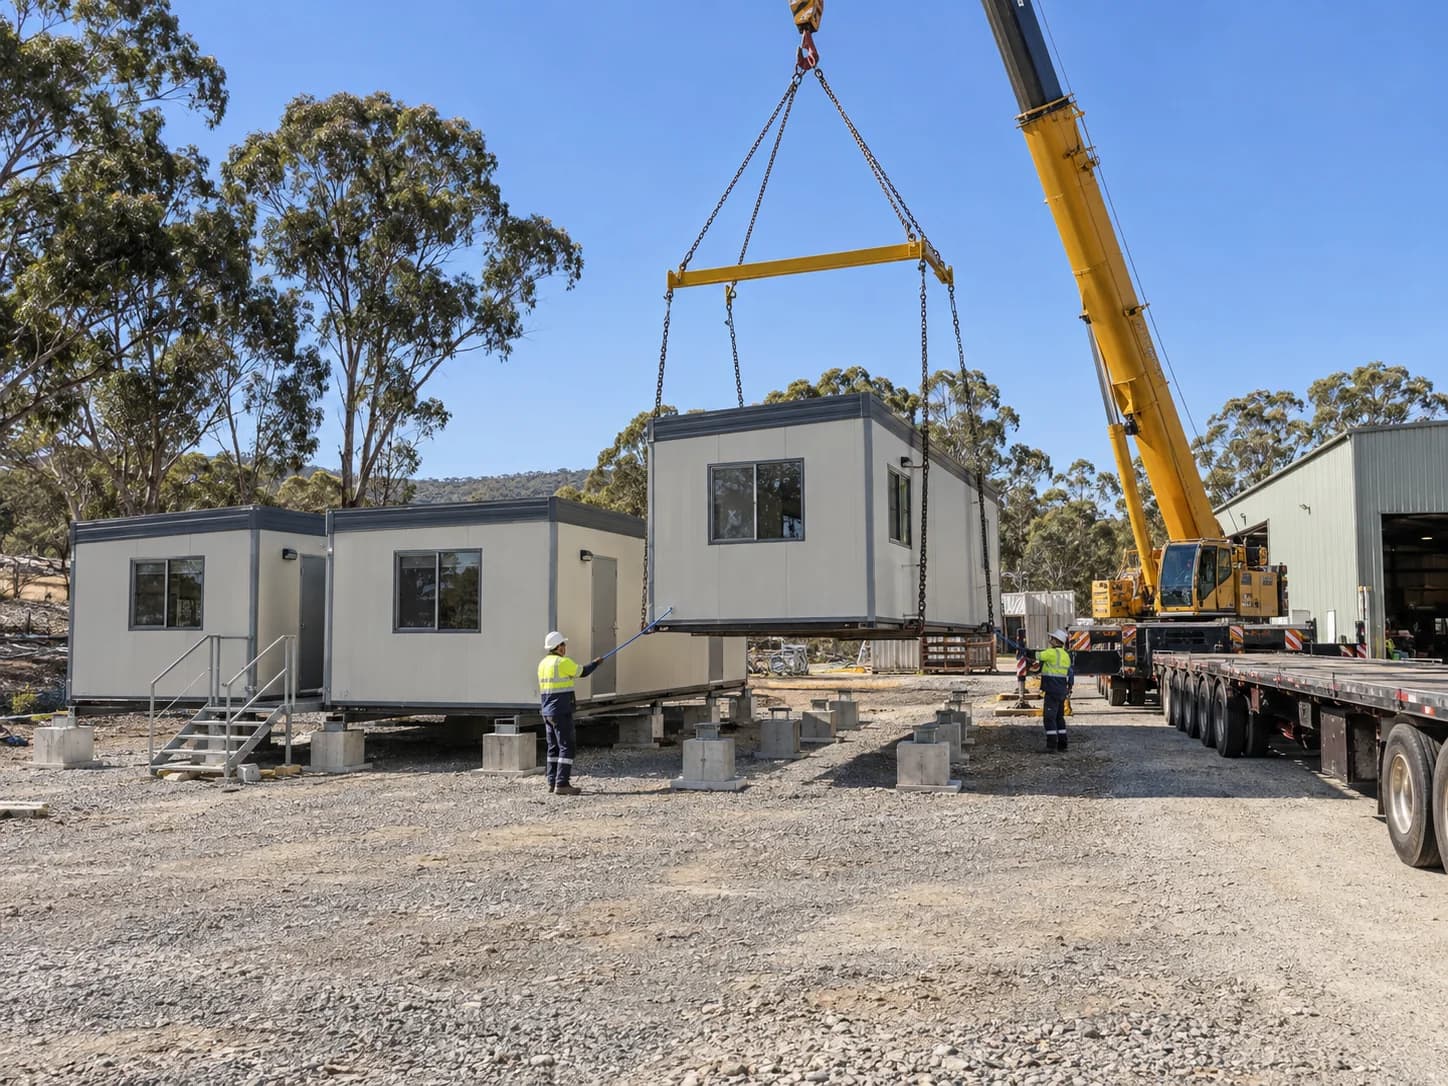
Site offices
Builders and contractors who need an office on site and want to relocate it at the end of the job.
Explore site offices ↗
Prefab offices / Sydney and NSW
Custom-sized modular offices built in Milperra for construction sites, developments and permanent workplaces. Start with your room requirements and site access.
Our offices are custom sized and built to your brief. We have no standard sizes. Contact us for a quote.
Office layouts and facilities
01 / Office type
Builders and contractors who need an office on site and want to relocate it at the end of the job.
Explore site offices ↗
02 / Office type
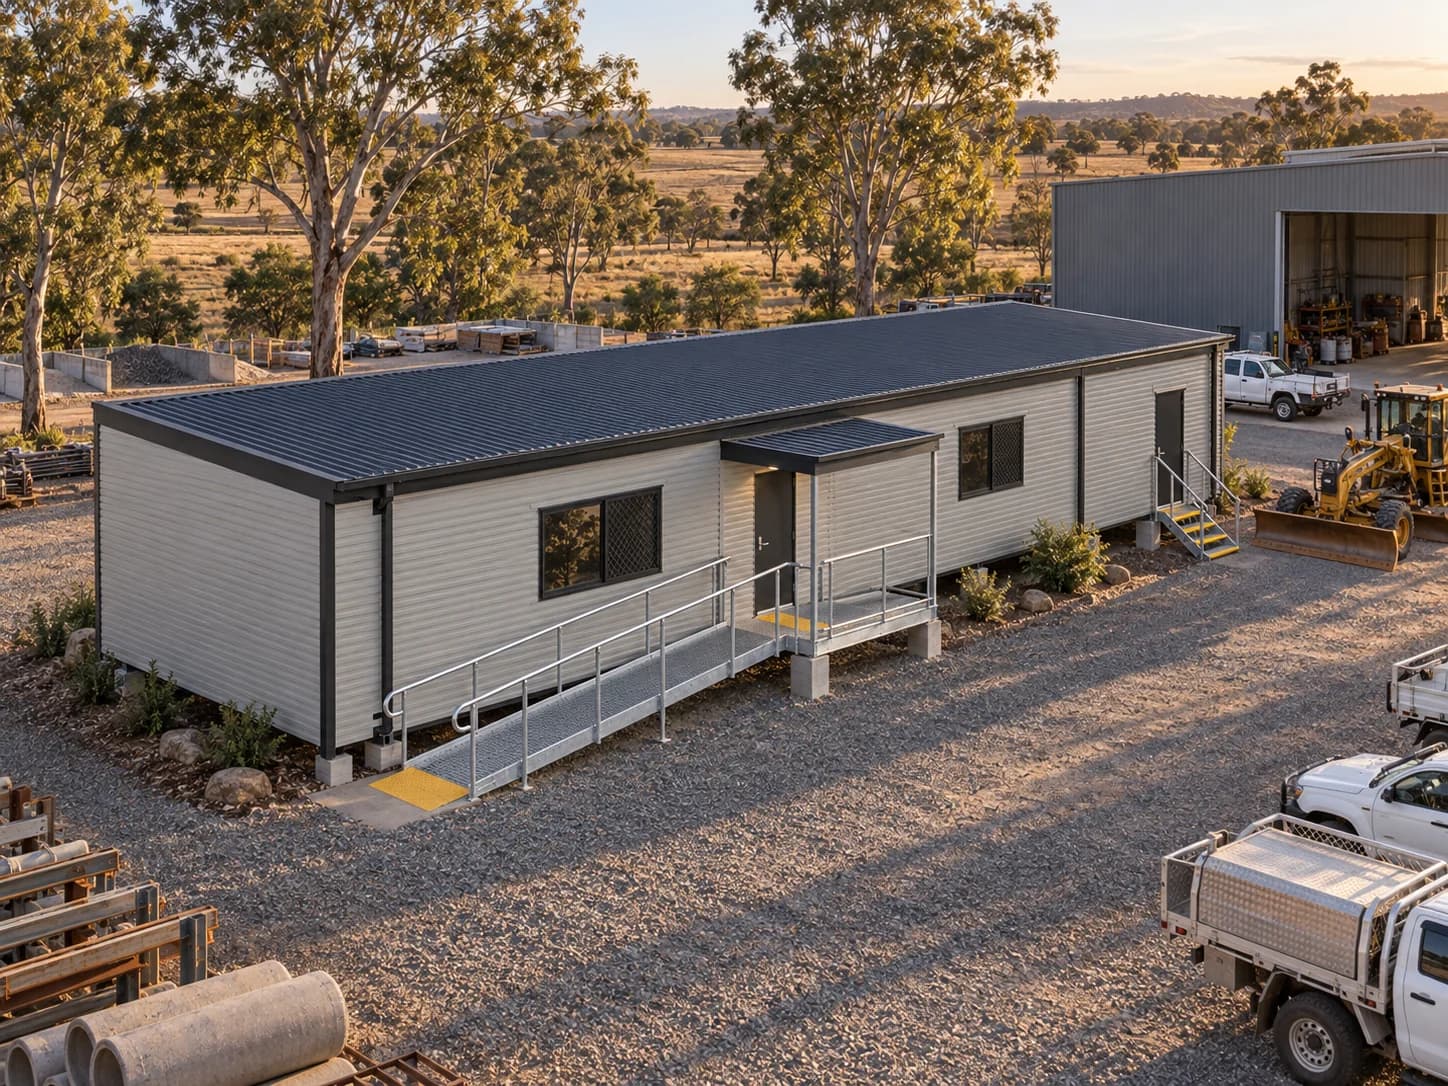
Developers who need a presentable customer-facing space on a site that is still under construction.
Explore sales and display suites ↗
03 / Office type
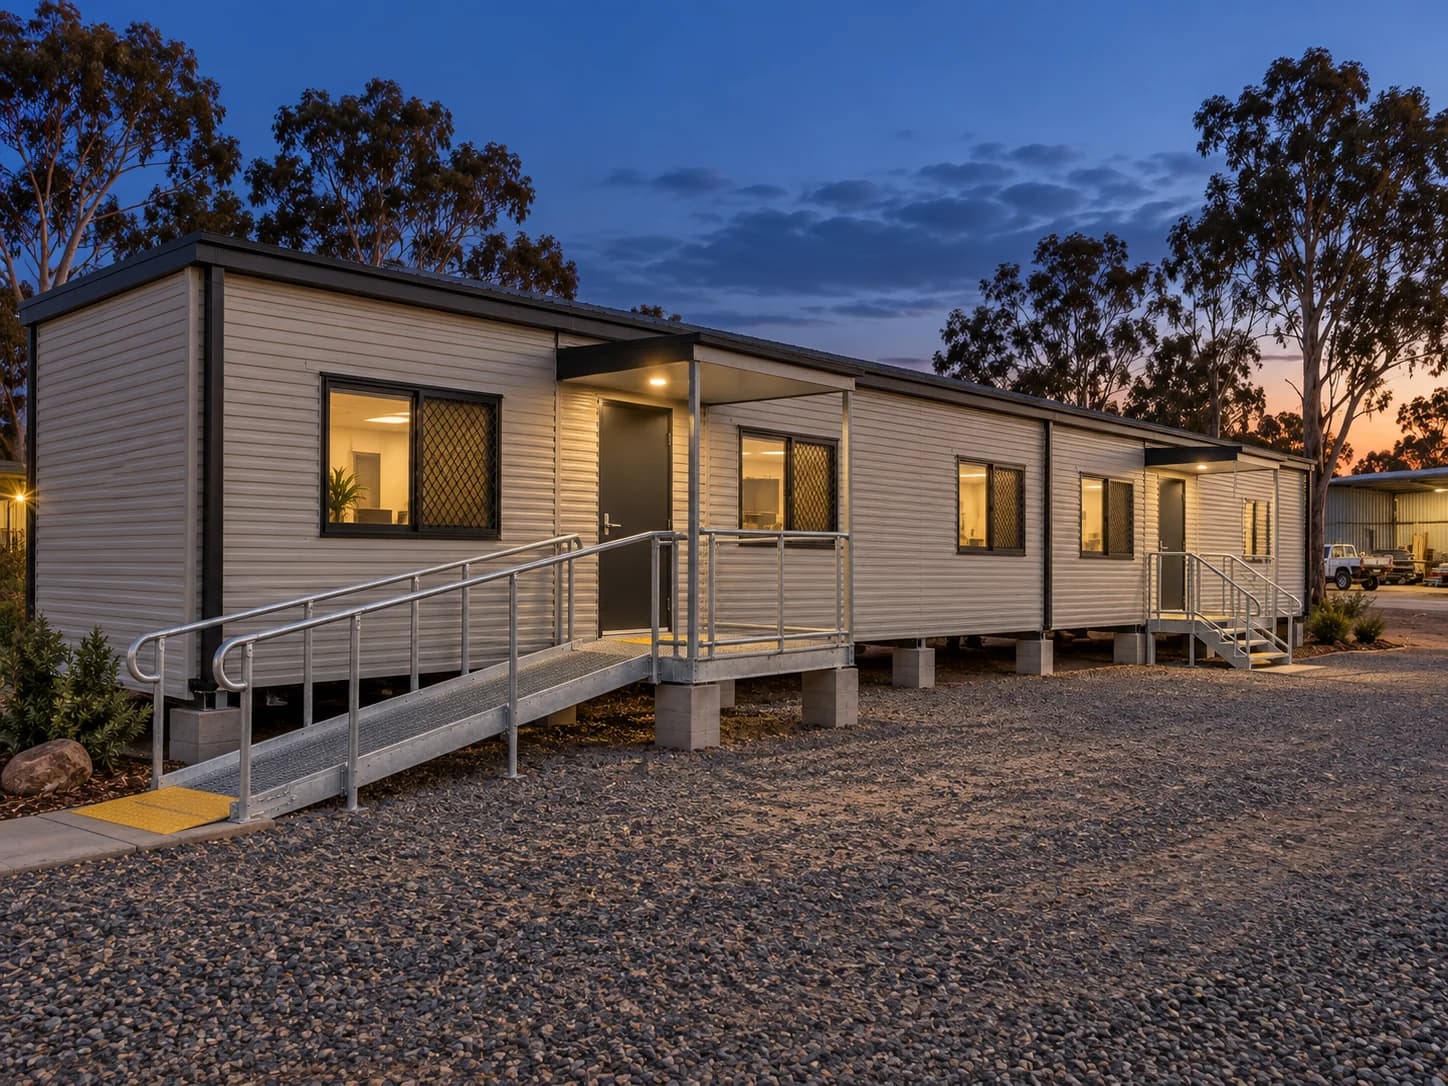
Industrial and warehouse operators adding office space without a long site build.
Explore permanent office buildings ↗
04 / Office type
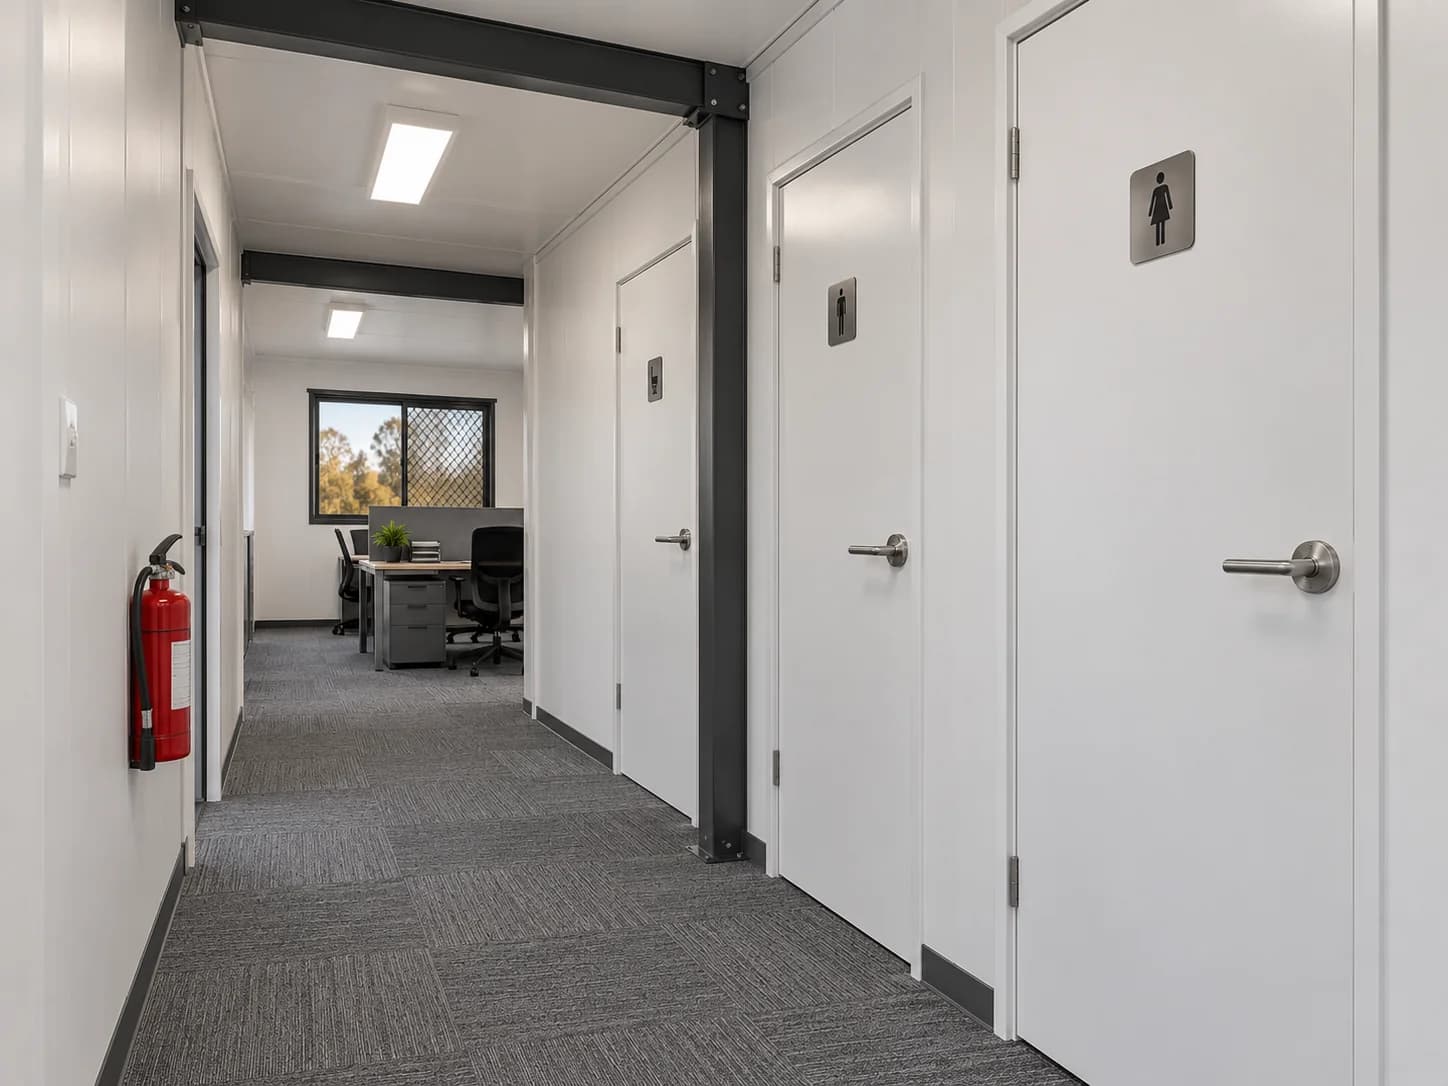
Construction sites, mining, remote camps and industrial sites that need staff facilities delivered as one package.
Explore amenities and crib rooms ↗
Depot offices / Project layouts
Bring your office, lunchroom and amenities requirements together. Dimensions, fit-out and access are agreed for your site. Contact us for a quote.
Explore depot offices ↗Explore framing, cladding, crane placement, exterior details and interior fit-out on the office type pages, including kitchenettes and bathroom amenities. We build with timber as well as steel. Framing, layouts and finishes are agreed for each project.
Tell us the number of people, the site, whether the building is temporary or permanent, and when you need it. We will come back with module options.
Our offices are available to hire or buy. Tell us whether you need site office hire for a temporary workplace or want to purchase a building for ongoing use. We will review the layout, site access and delivery requirements with you.
For hire, include the intended period of use. For purchase, include any future relocation requirements. Contact us for a quote and confirmation of availability, inclusions and installation scope.
Send your site address, staff numbers, rooms, access constraints and required date.
Review module options, finishes, transport and installation responsibilities in the written quote.
Factory work brings together framing, lining, wiring and fit-out for the agreed layout.
Confirm crane access, foundations and service connections against the agreed site scope.
Site offices, sales suites, permanent workplaces and staff amenities are part of the existing range. Dimensions are confirmed for your project; there are no standard office sizes.
Send the site address and access information. Confirm manufacture, delivery, placement and service-connection responsibilities in the written quote.
Offices are custom sized and built to the brief. There are no standard office sizes. Contact us for a quote.
Classrooms, learning spaces and staff facilities for schools and education campuses.
Bathroom, ensuite, WC and laundry pods.
Kitchen and kitchenette modules for accommodation and workplaces.
Eight studio to four-bedroom designs, with floor plans, sizes and facade options.
Accessible bathrooms for temporary hire and permanent installation.
Pricing, inclusions and timing
Each project is quoted against its design, quantity, fit-out and site requirements. Compare factory supply and site costs separately. Ask the written quotation to identify the inclusions, exclusions and responsible party for each item below.
Allow for design and scope confirmation, approvals and engineering, procurement, manufacture and inspections, then delivery and installation. Site preparation and service connections need to be coordinated with the factory programme. Dates are confirmed for your project after reviewing capacity, materials and site readiness.
Send the site address, intended use, preferred layout, quantity, access information and target delivery date. Drawings and a finish schedule help define the scope. If the brief is still developing, share what you have so the remaining decisions can be identified.
Discuss your projectPrefab offices / Get a quote
Send your name, an email or phone number and a few lines about the project. Drawings and quantities help, but they are optional. Our Milperra team will reply to discuss scope and pricing.
By submitting, you agree that Prefab Concepts can store your enquiry details and contact you about your project. Read the privacy policy.