Prefab Concepts

NDIS bathrooms / NSW

Accessible NDIS bathroom pods

Accessible bathrooms built in Milperra for temporary hire during home modifications or permanent installation. Layouts start with the occupational therapist report and participant requirements.

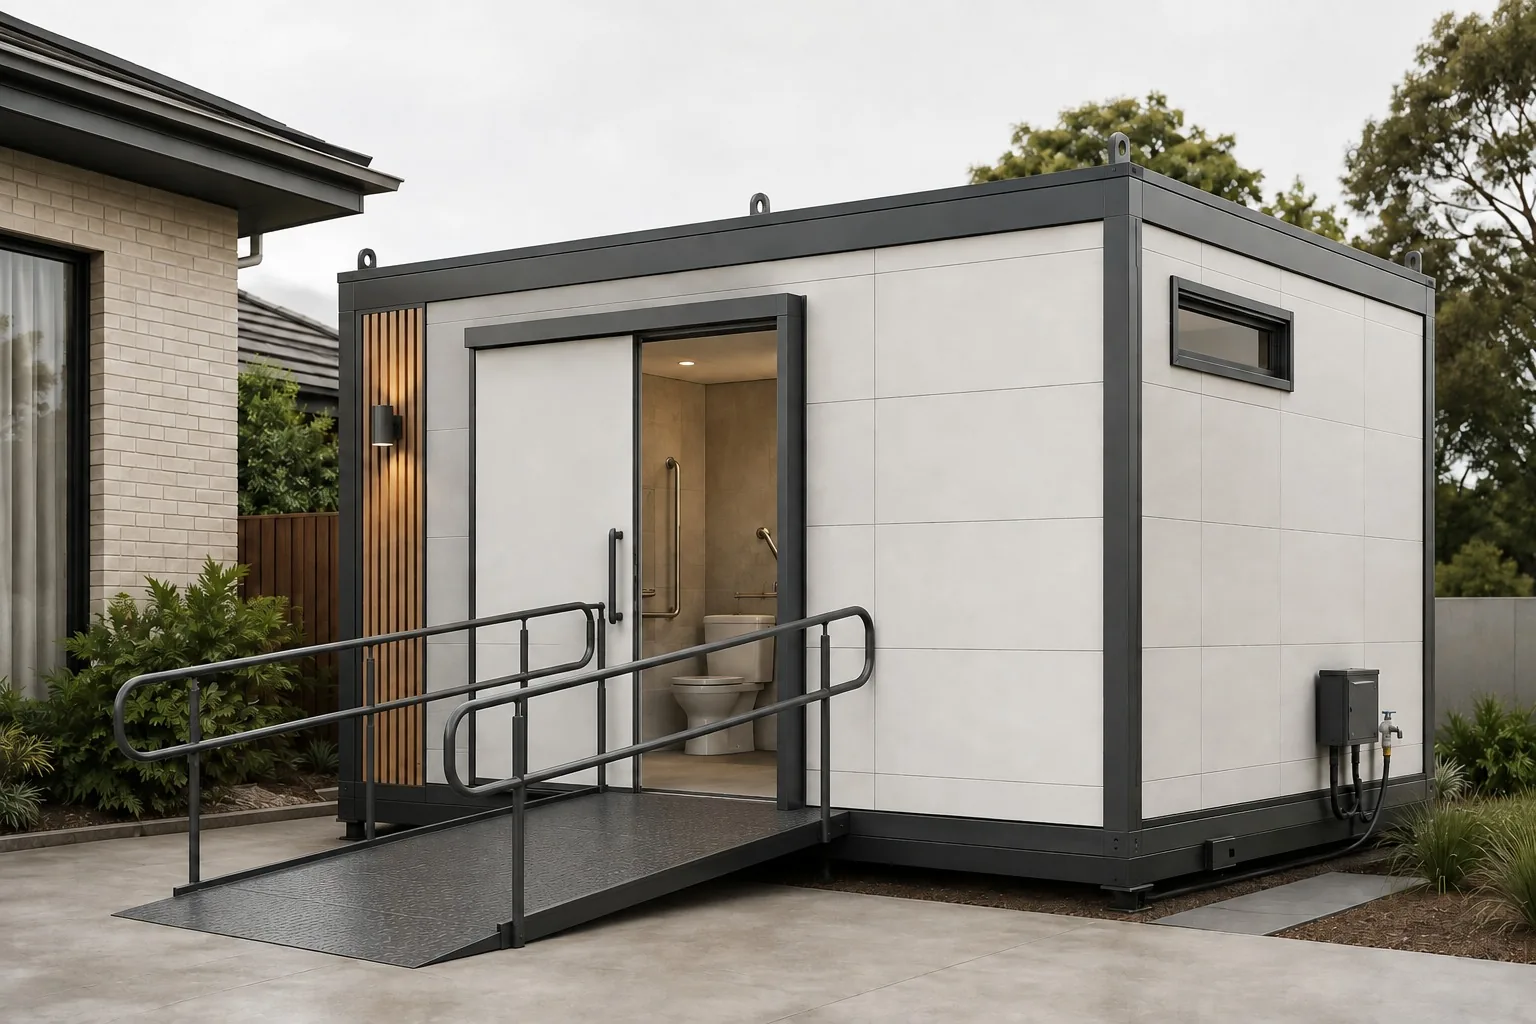
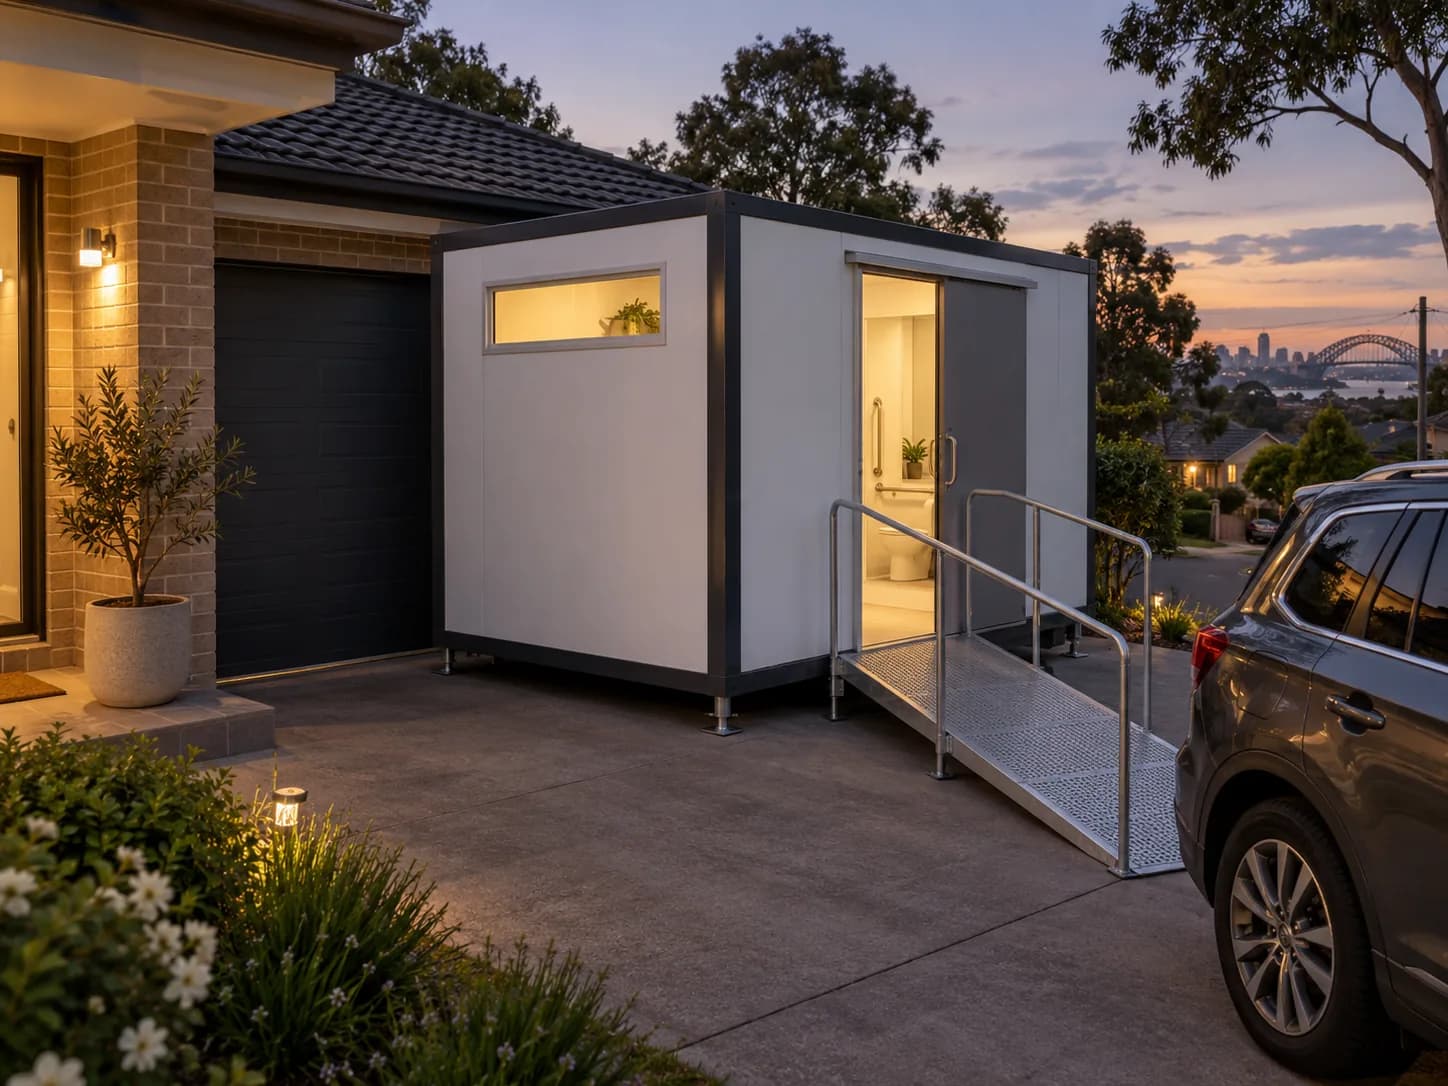
Accessible NDIS bathroom on hire, set on a driveway beside a home with a ramp to the door

01 / NDIS option

Accessible bathroom pod hire

Self-contained accessible bathrooms available on hire while a home is being modified or rebuilt. The unit is delivered, connected to water, waste and power, and collected when the work is done. Request a quote for hire duration, delivery, connections and collection.

Suited to participants, support coordinators and builders who need a bathroom matched to the participant's access requirements during a renovation.
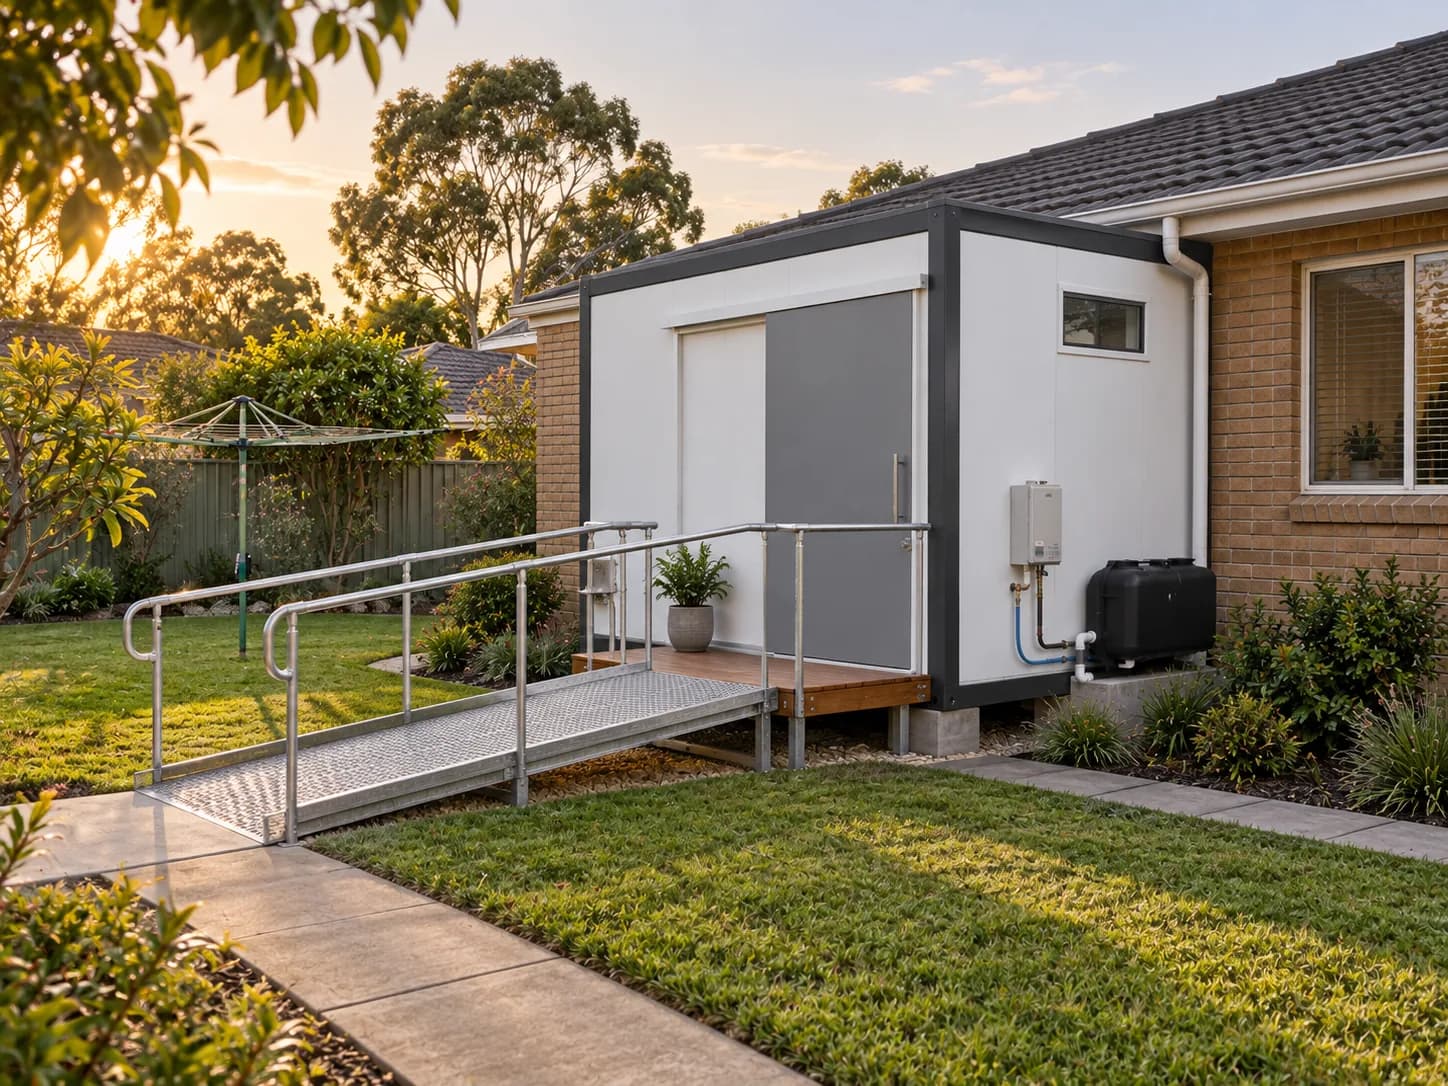
Permanent accessible bathroom module joined to the side of a brick home, with a ramp and handrails

02 / NDIS option

Permanent accessible bathrooms

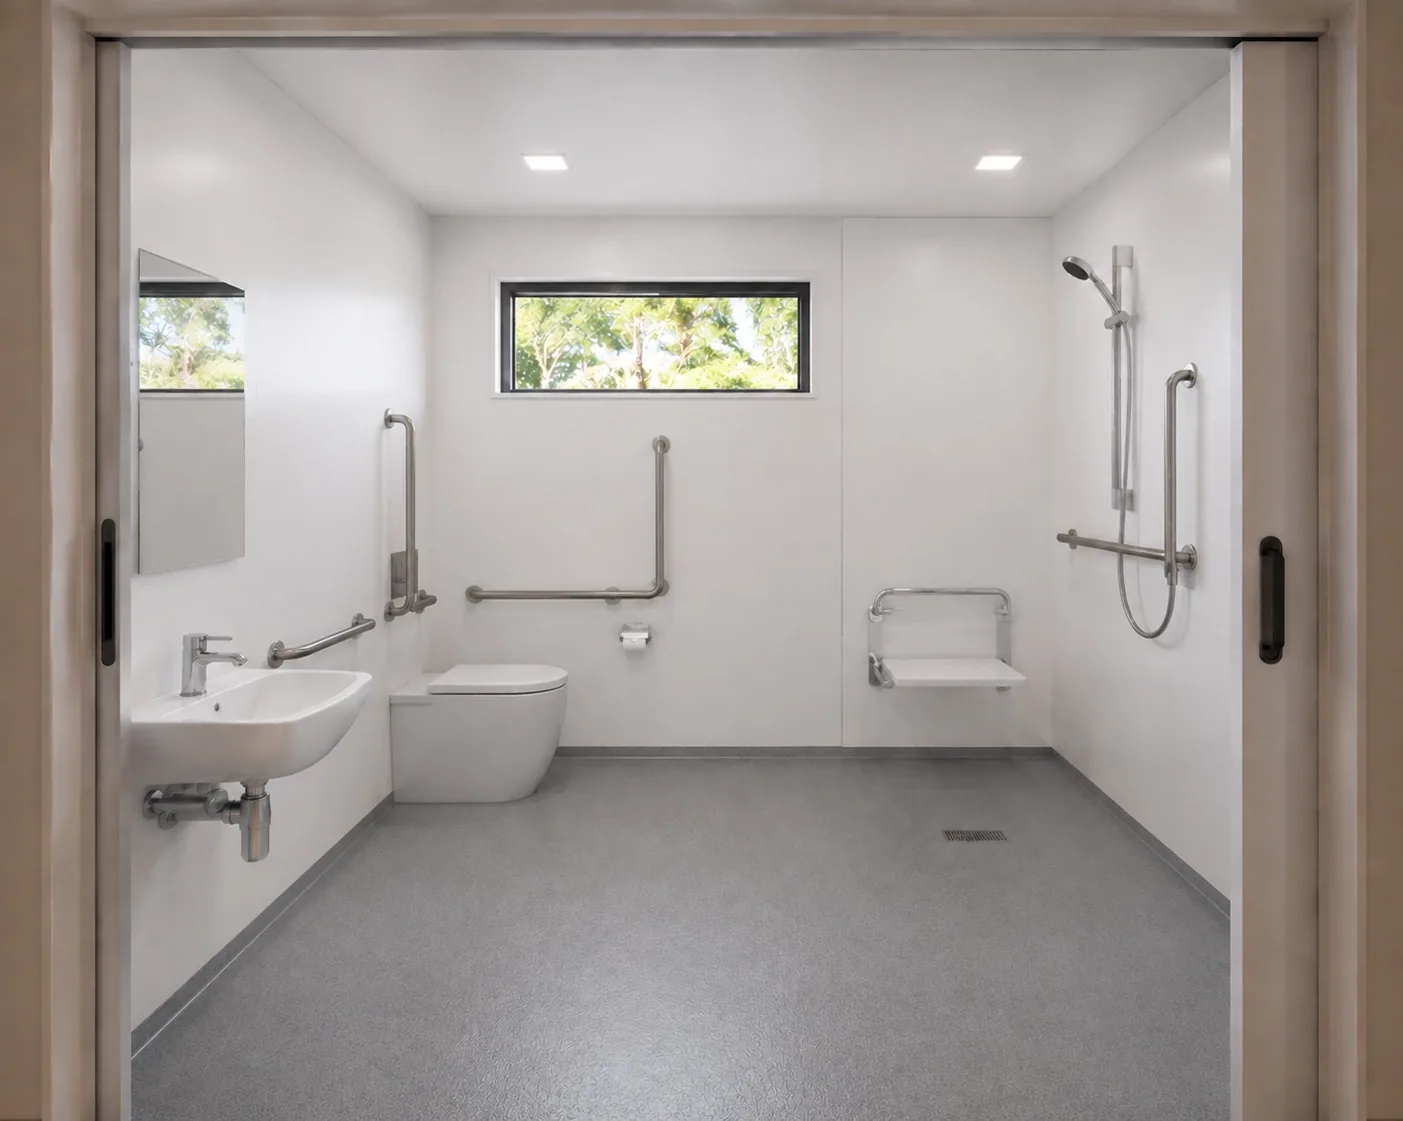
Accessible bathroom pods built for permanent installation in new homes, extensions and Specialist Disability Accommodation. Step-free entry, reinforced walls for grab rails, and space for a carer are planned into the layout. Project-specific access requirements are confirmed during design.

Suited to builders and housing providers delivering accessible dwellings.

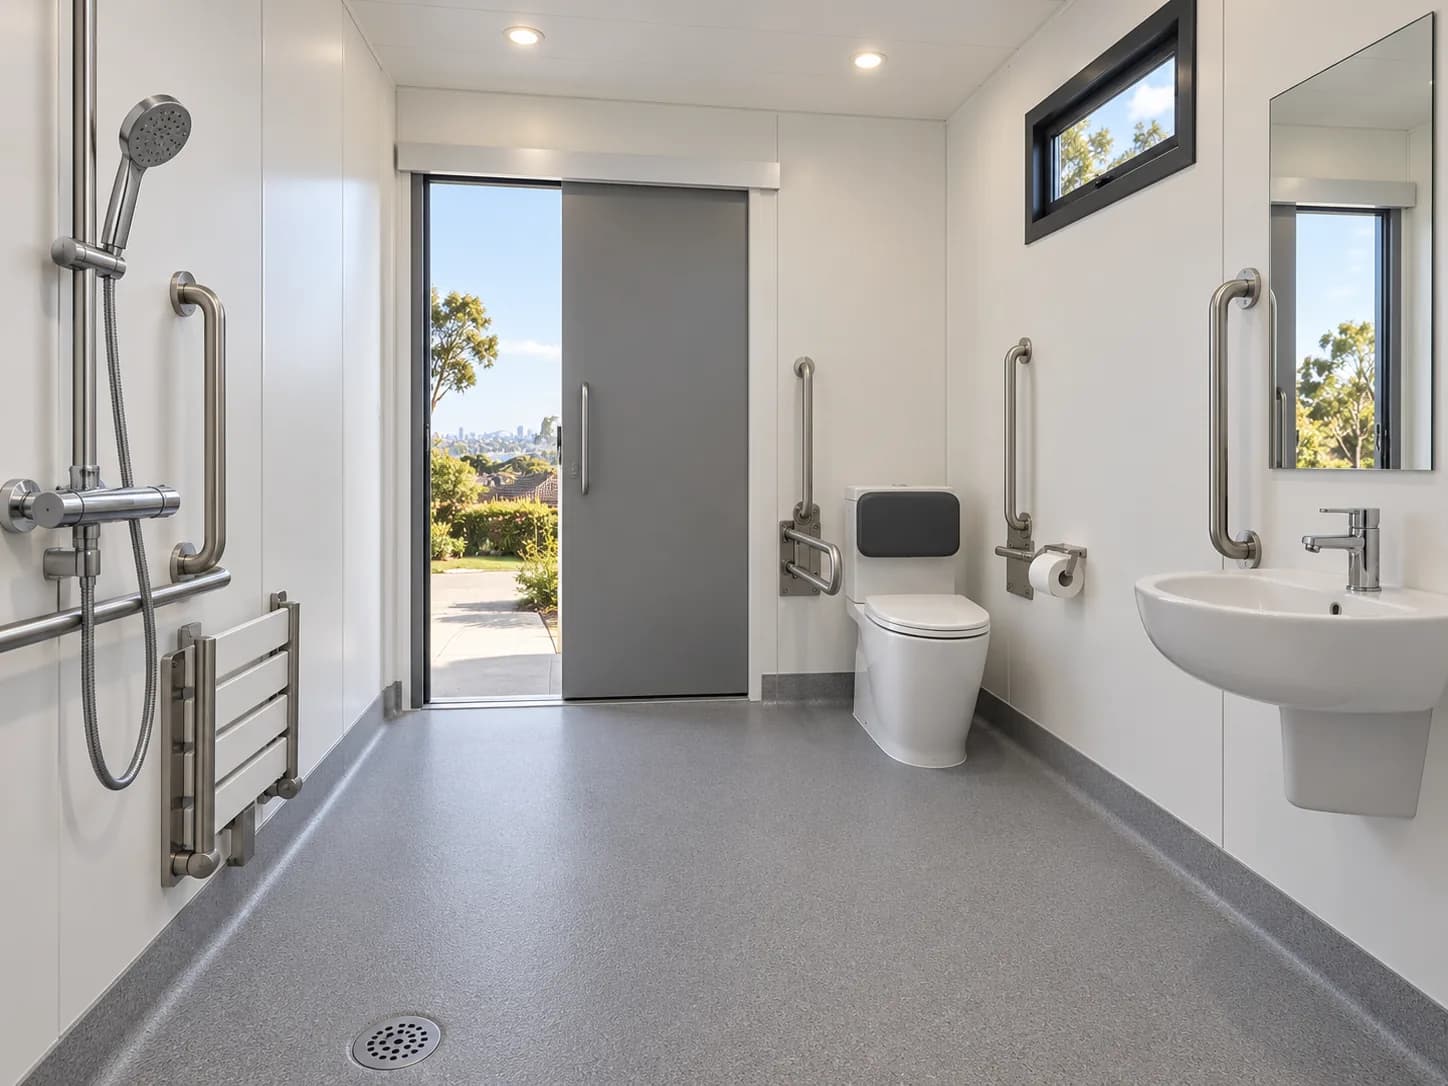
Accessible bathroom interior showing hobless shower, fold-down seat, toilet, basin and grab rail clearances

03 / NDIS option

Layouts and fit-out

Layouts are set from the occupational therapist report and the participant's needs. Fixtures, tapware, shower screens, seating and rails are chosen with the participant, the support team and the builder. Ask the team to review the proposed layout and fixture schedule.

Suited to projects where the bathroom must match an approved plan before it is built.

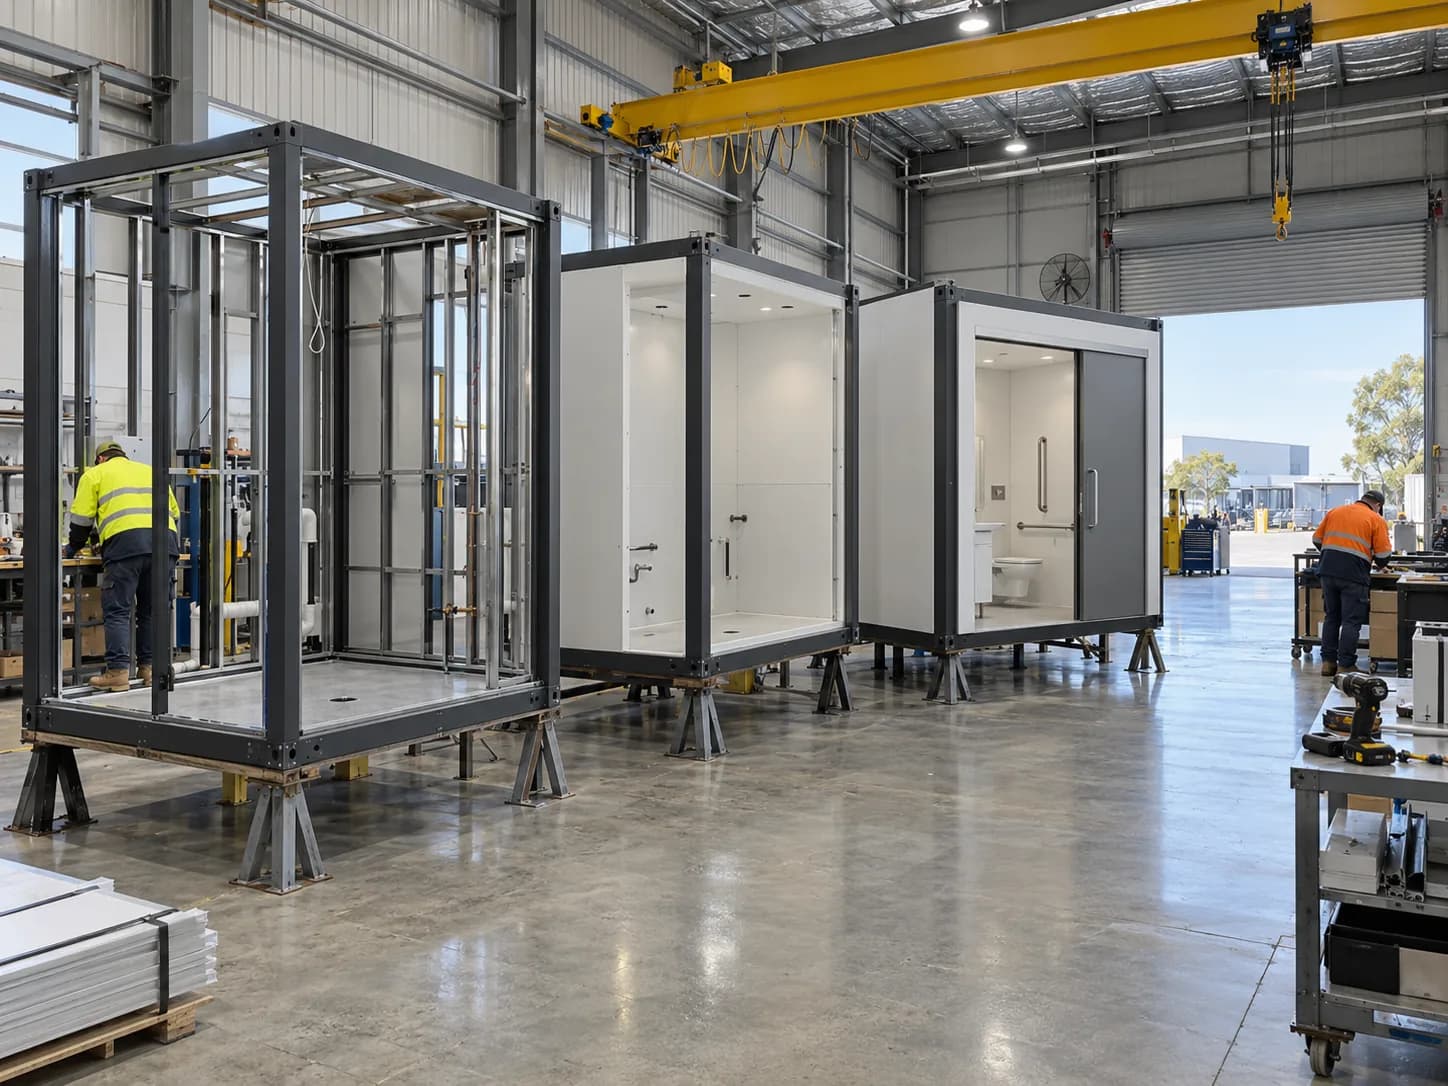
Accessible bathroom modules at framing and fit-out stages on the Prefab Concepts factory floor in Milperra

04 / NDIS option

Funding and process

Prefab Concepts supplies and installs the bathroom. Funding is arranged by the participant, their plan manager or their provider. Confirm supplier and payment requirements with your plan manager before ordering.

Ask us for a written quote to attach to a funding request.

Delivered and installed

From the factory floor to the driveway.

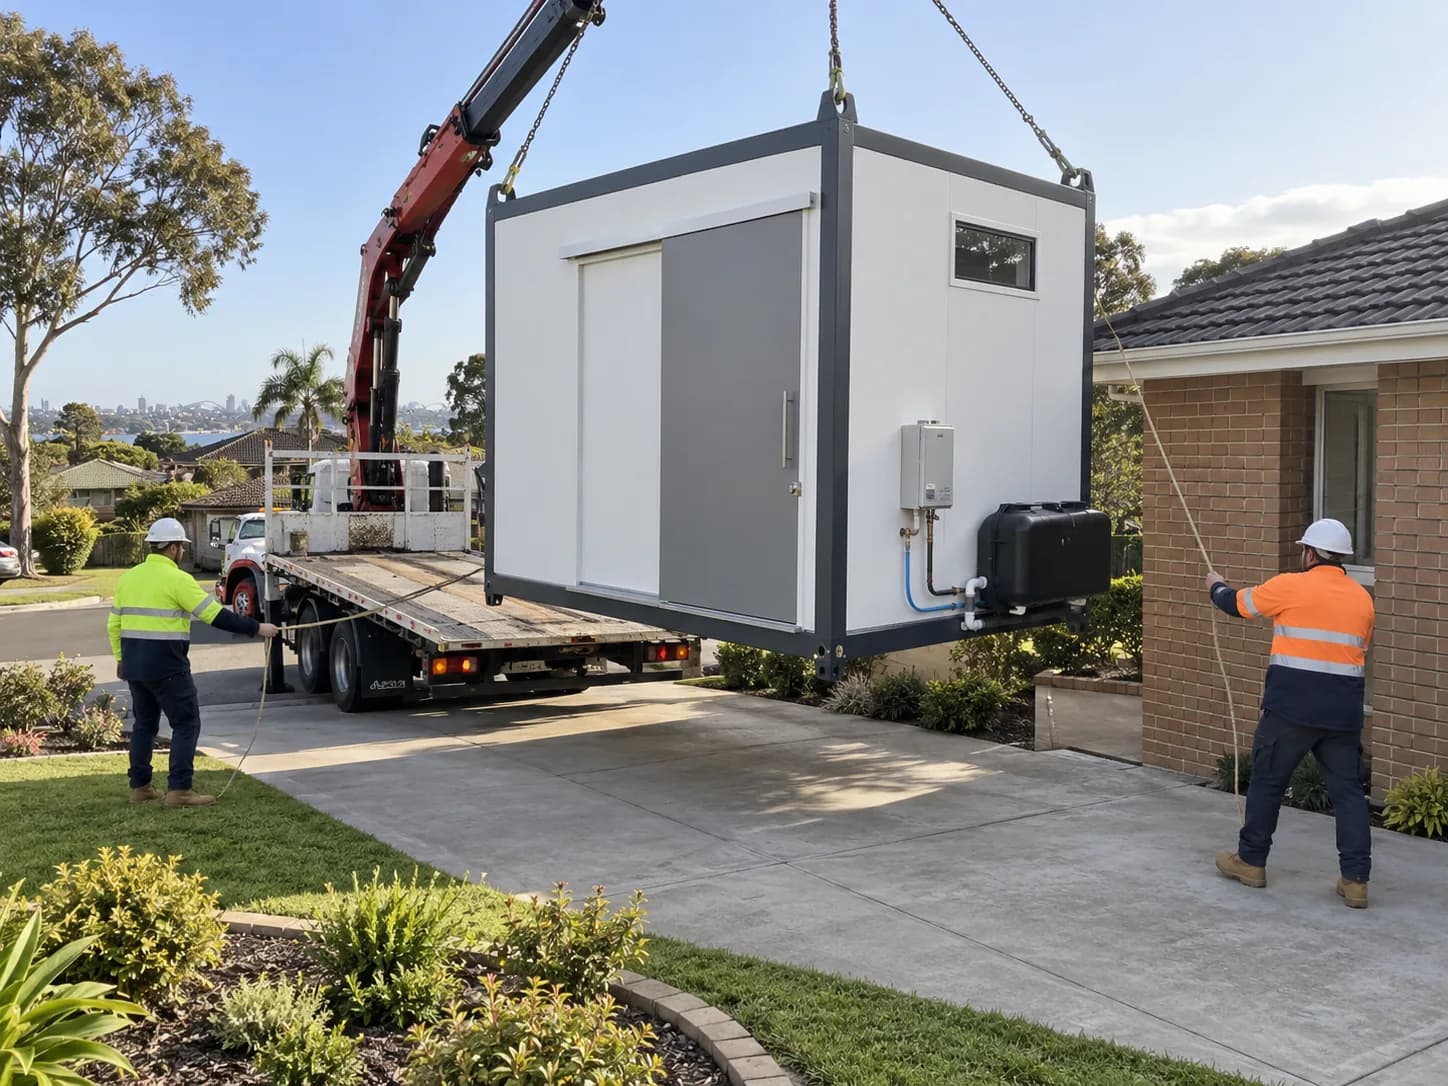
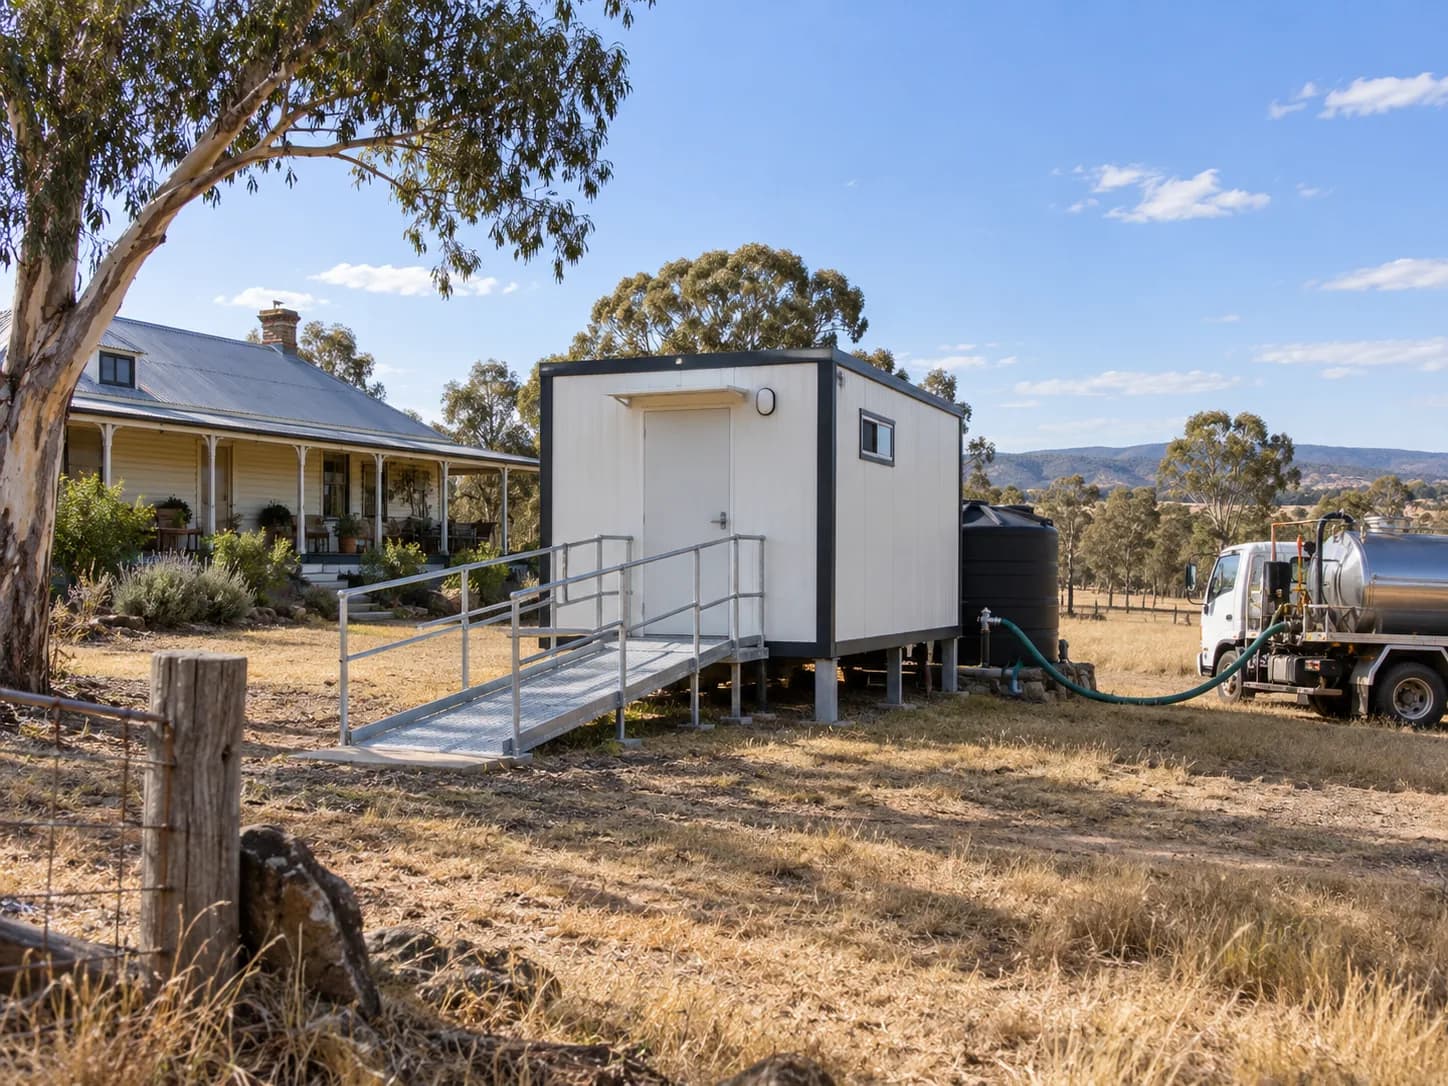
Hire units craned onto driveways, permanent modules joined to existing homes, and rural installs on holding tanks. Every bathroom leaves Milperra finished, with rails, seating and fixtures already in place.

Crane truck lifting an accessible bathroom module into position beside a home
Exterior of an accessible bathroom module with sliding door and ramp
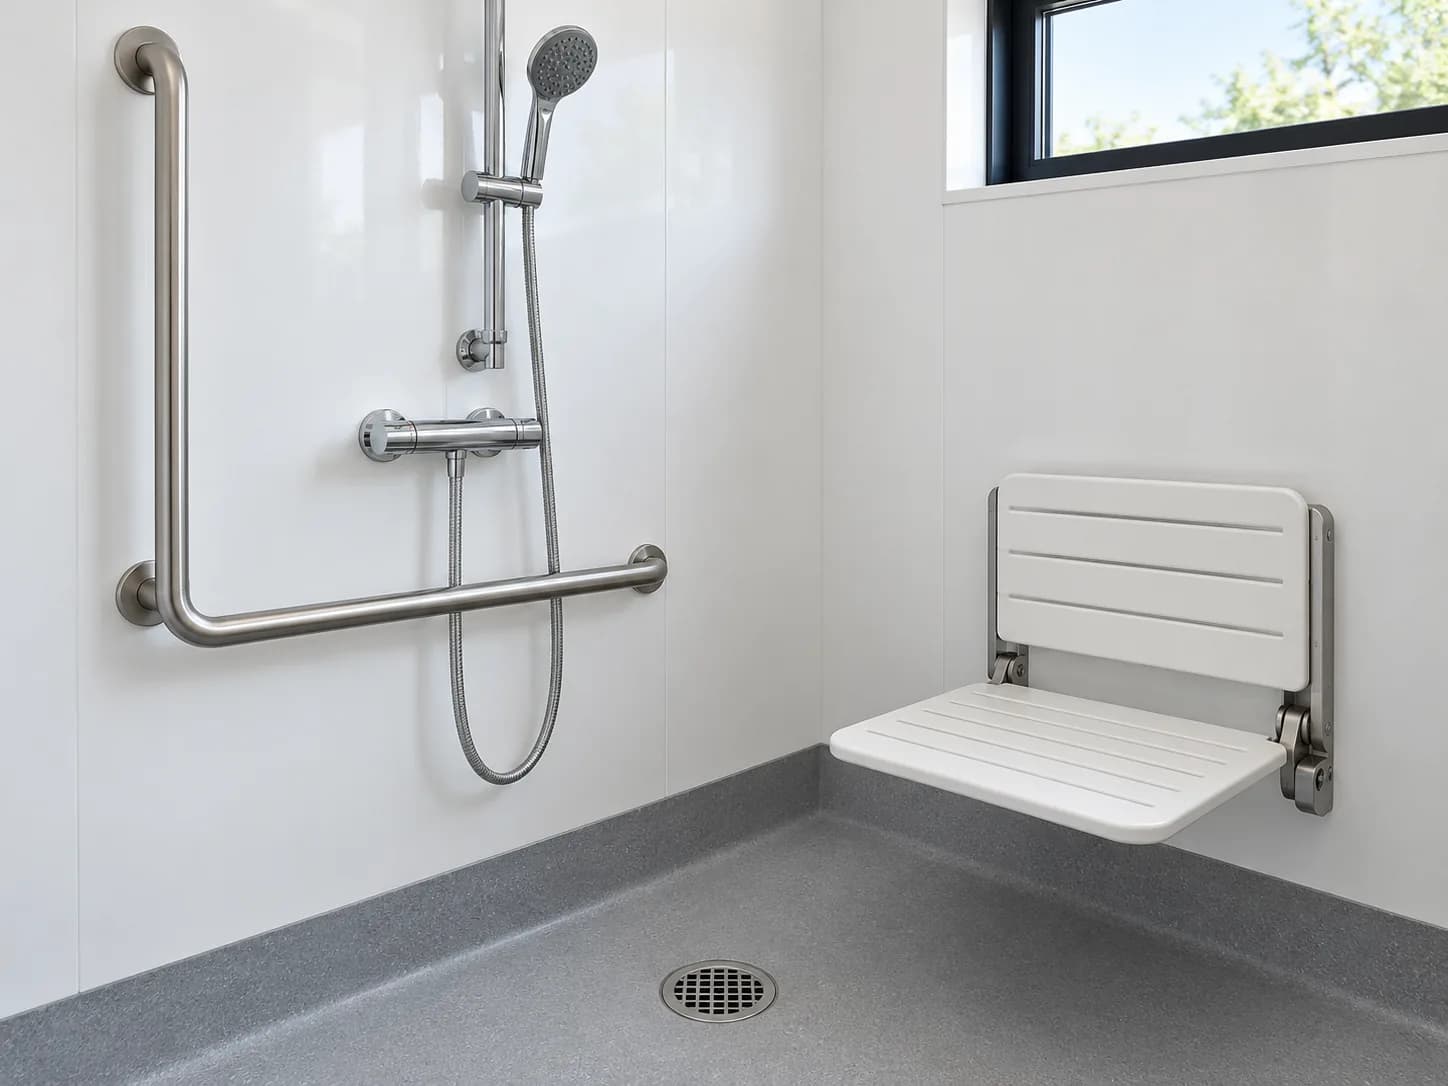
Hobless shower with fold-down seat, grab rails and handheld shower
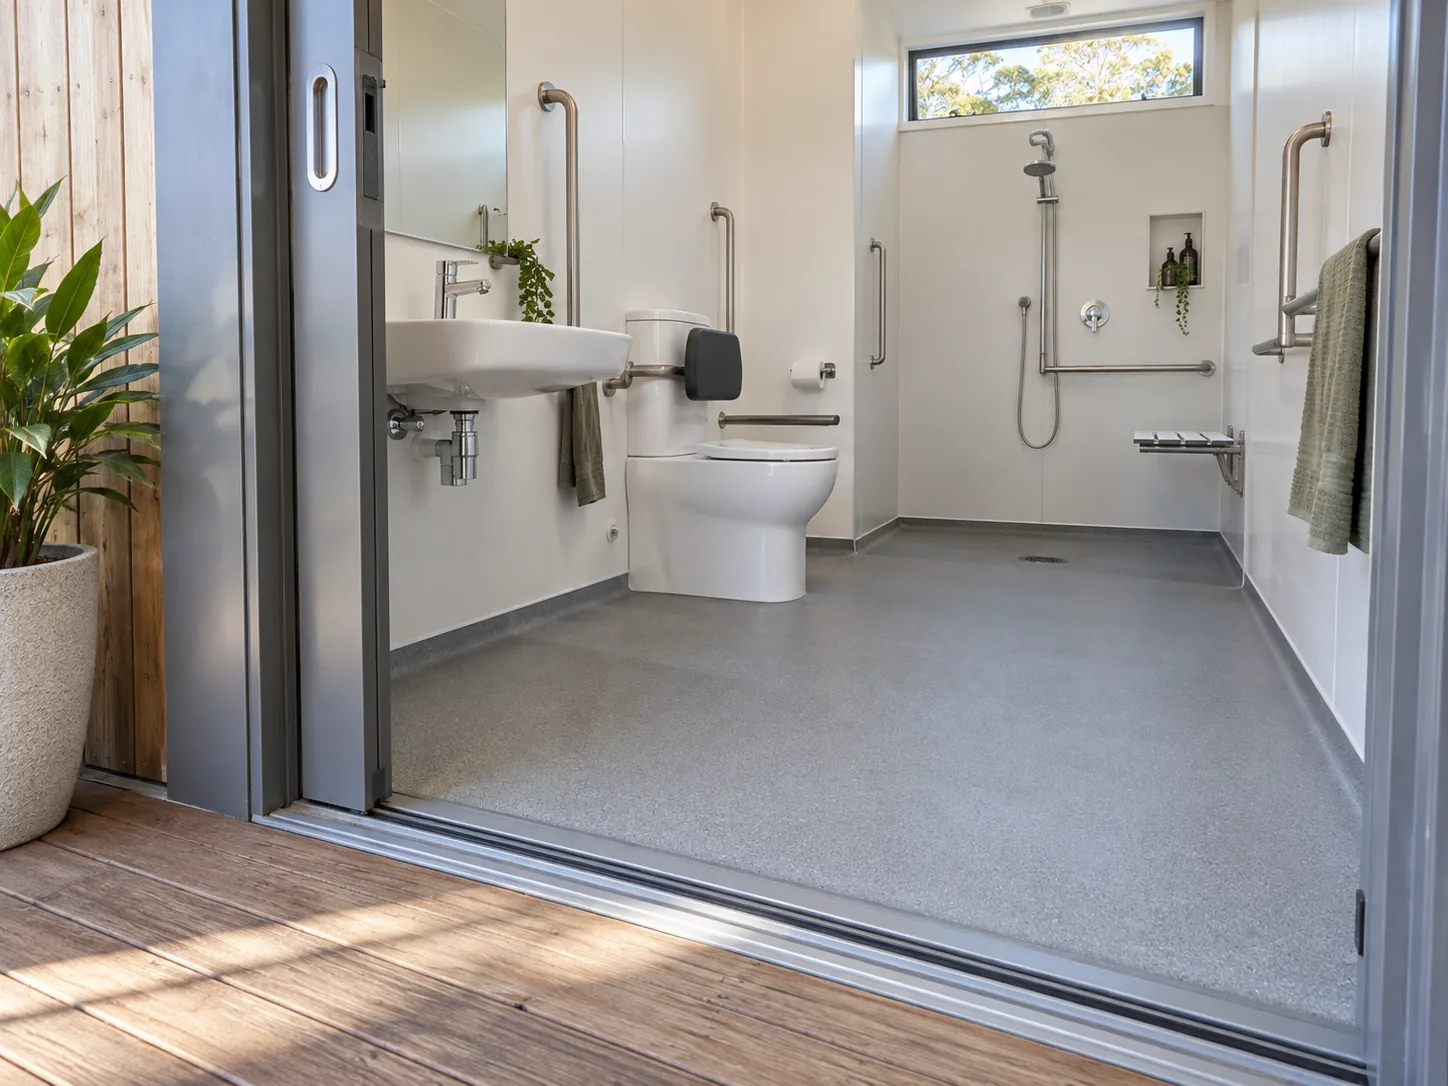
Accessible bathroom interior with toilet, basin, grab rails and sliding door
Level entry from a timber deck into an accessible bathroom module
Accessible bathroom module on a rural property with holding tank and pump-out truck
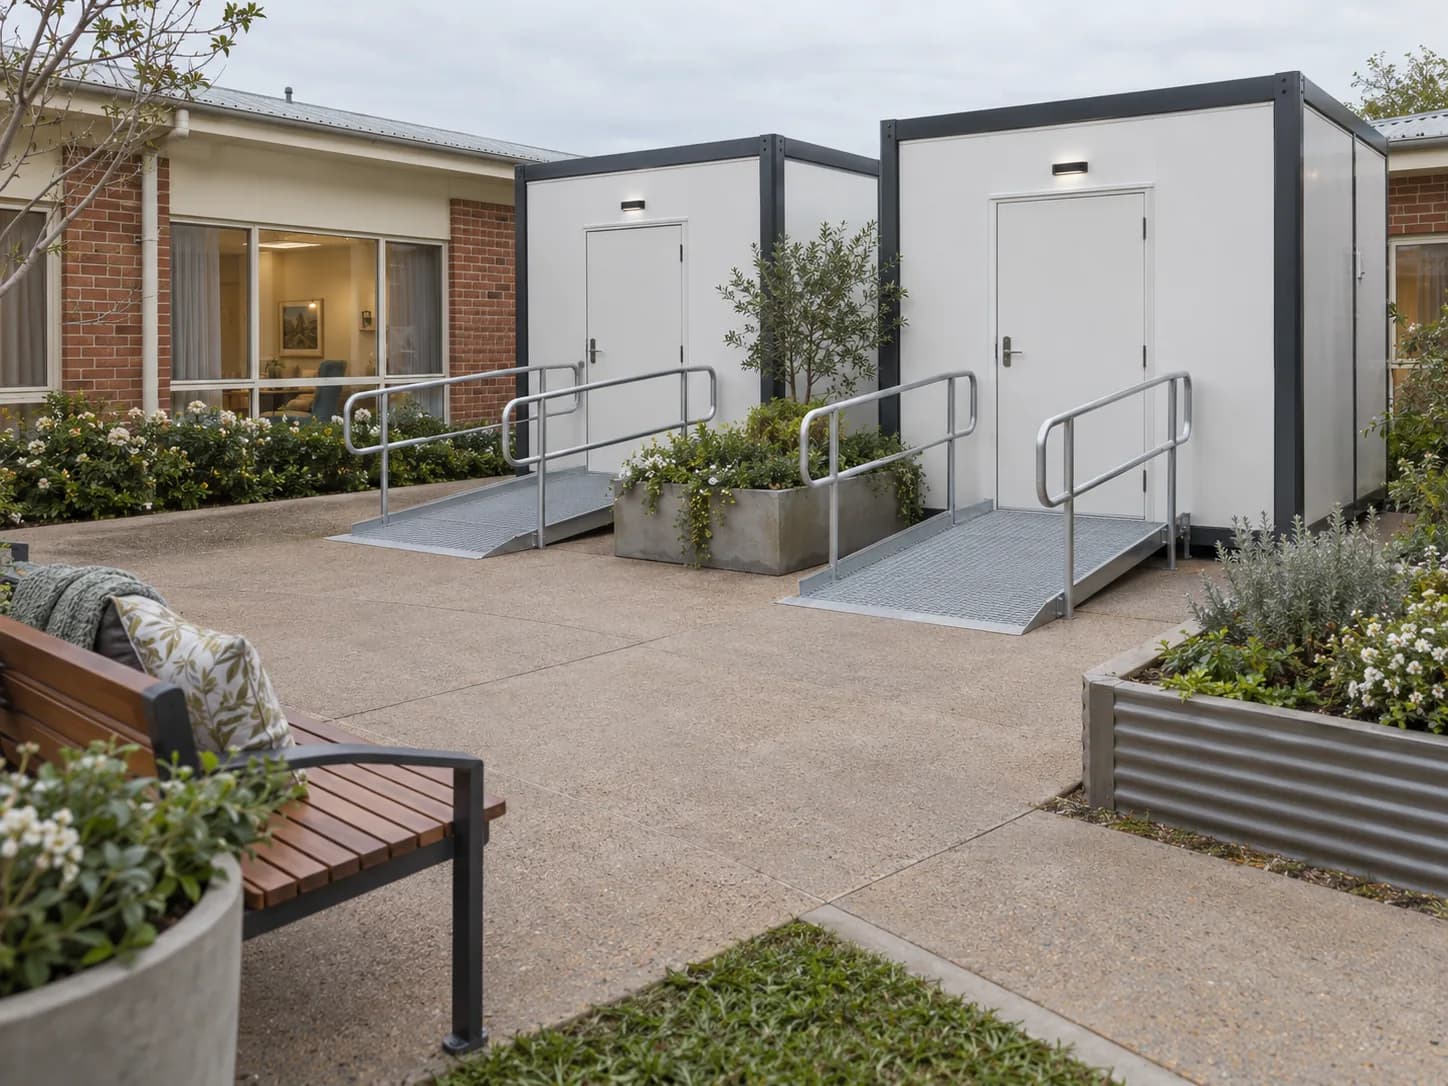
Two accessible bathroom modules with ramps in an aged care courtyard
Crane truck lifting an accessible bathroom module into position beside a home
Exterior of an accessible bathroom module with sliding door and ramp
Hobless shower with fold-down seat, grab rails and handheld shower
Accessible bathroom interior with toilet, basin, grab rails and sliding door
Level entry from a timber deck into an accessible bathroom module
Accessible bathroom module on a rural property with holding tank and pump-out truck
Two accessible bathroom modules with ramps in an aged care courtyard

Start with the report

Send us the OT report and the site.

Share the occupational therapist recommendations, the site address and whether you need hire or a permanent unit. We will come back with a layout and a quote.

NDIS option / Get a quote

Discuss your bathroom brief

Send your name, an email or phone number and a few lines about the project. Drawings and quantities help, but they are optional. Our Milperra team will reply to discuss scope and pricing.

Email or phone is required, so we can reply.

Ready for your plans

Drag files here or choose files from your device.

Up to 5 files, 20 MB each. PDF, JPG, PNG, HEIC, DWG or DXF.

    Protected by Cloudflare Turnstile. Privacy and Terms apply.

    Call 1300 309 385

    Your details stay with Prefab Concepts.

    By submitting, you agree that Prefab Concepts can store your enquiry details and contact you about your project. Read the privacy policy.

    Common questions.

    What should I include in the project brief?

    Step-free entry, reinforced walls for rails and space for a carer are planned into the layout. Fixtures, seating and rails are selected with the participant, support team and builder. Funding is arranged by the participant, plan manager or provider.

    How are delivery and site works agreed?

    Send the site address and access information. Confirm manufacture, delivery, placement and service-connection responsibilities in the written quote.

    Who arranges NDIS funding?

    Funding is arranged by the participant, plan manager or provider. Confirm supplier and payment requirements with your plan manager before ordering.

    • prefab offices

      Site offices, sales suites and permanent workplace buildings.

    • demountable buildings

      Classrooms, learning spaces and staff facilities for schools and education campuses.

    • bathroom pods

      Bathroom, ensuite, WC and laundry pods.

    • prefab kitchens

      Kitchen and kitchenette modules for accommodation and workplaces.

    • prefab homes

      Eight studio to four-bedroom designs, with floor plans, sizes and facade options.

    Pricing, inclusions and timing

    What to compare in your quote.

    Each project is quoted against its design, quantity, fit-out and site requirements. Compare factory supply and site costs separately. Ask the written quotation to identify the inclusions, exclusions and responsible party for each item below.

    Factory supply
    Layout, module quantities, structural work, cladding, fixtures and level of fit-out.
    Design and engineering
    Project-specific drawings, engineering and approval responsibilities.
    Transport and lifting
    Delivery location, access, transport route, crane placement and lifting arrangements.
    Site preparation
    Foundations, site access and readiness before the modules arrive.
    Installation and connections
    Module placement, joining where needed, power, water and waste connections.
    Finishing and external works
    Any remaining finishes, decks, access ramps, landscaping and handover scope.

    How is the programme set?

    Allow for design and scope confirmation, approvals and engineering, procurement, manufacture and inspections, then delivery and installation. Site preparation and service connections need to be coordinated with the factory programme. Dates are confirmed for your project after reviewing capacity, materials and site readiness.

    What should you send?

    Send the site address, intended use, preferred layout, quantity, access information and target delivery date. Drawings and a finish schedule help define the scope. If the brief is still developing, share what you have so the remaining decisions can be identified.

    Discuss your project
    Call 1300 309 385