Prefab Concepts

Bathroom pods / Sydney, NSW and Australia

Bathroom pods, built in Sydney for projects across Australia

Prefabricated bathroom, ensuite, laundry and WC pods. Structure, waterproofing, tiling, fixtures and services are completed in our Milperra factory, then each pod is delivered, craned into place and connected on site.

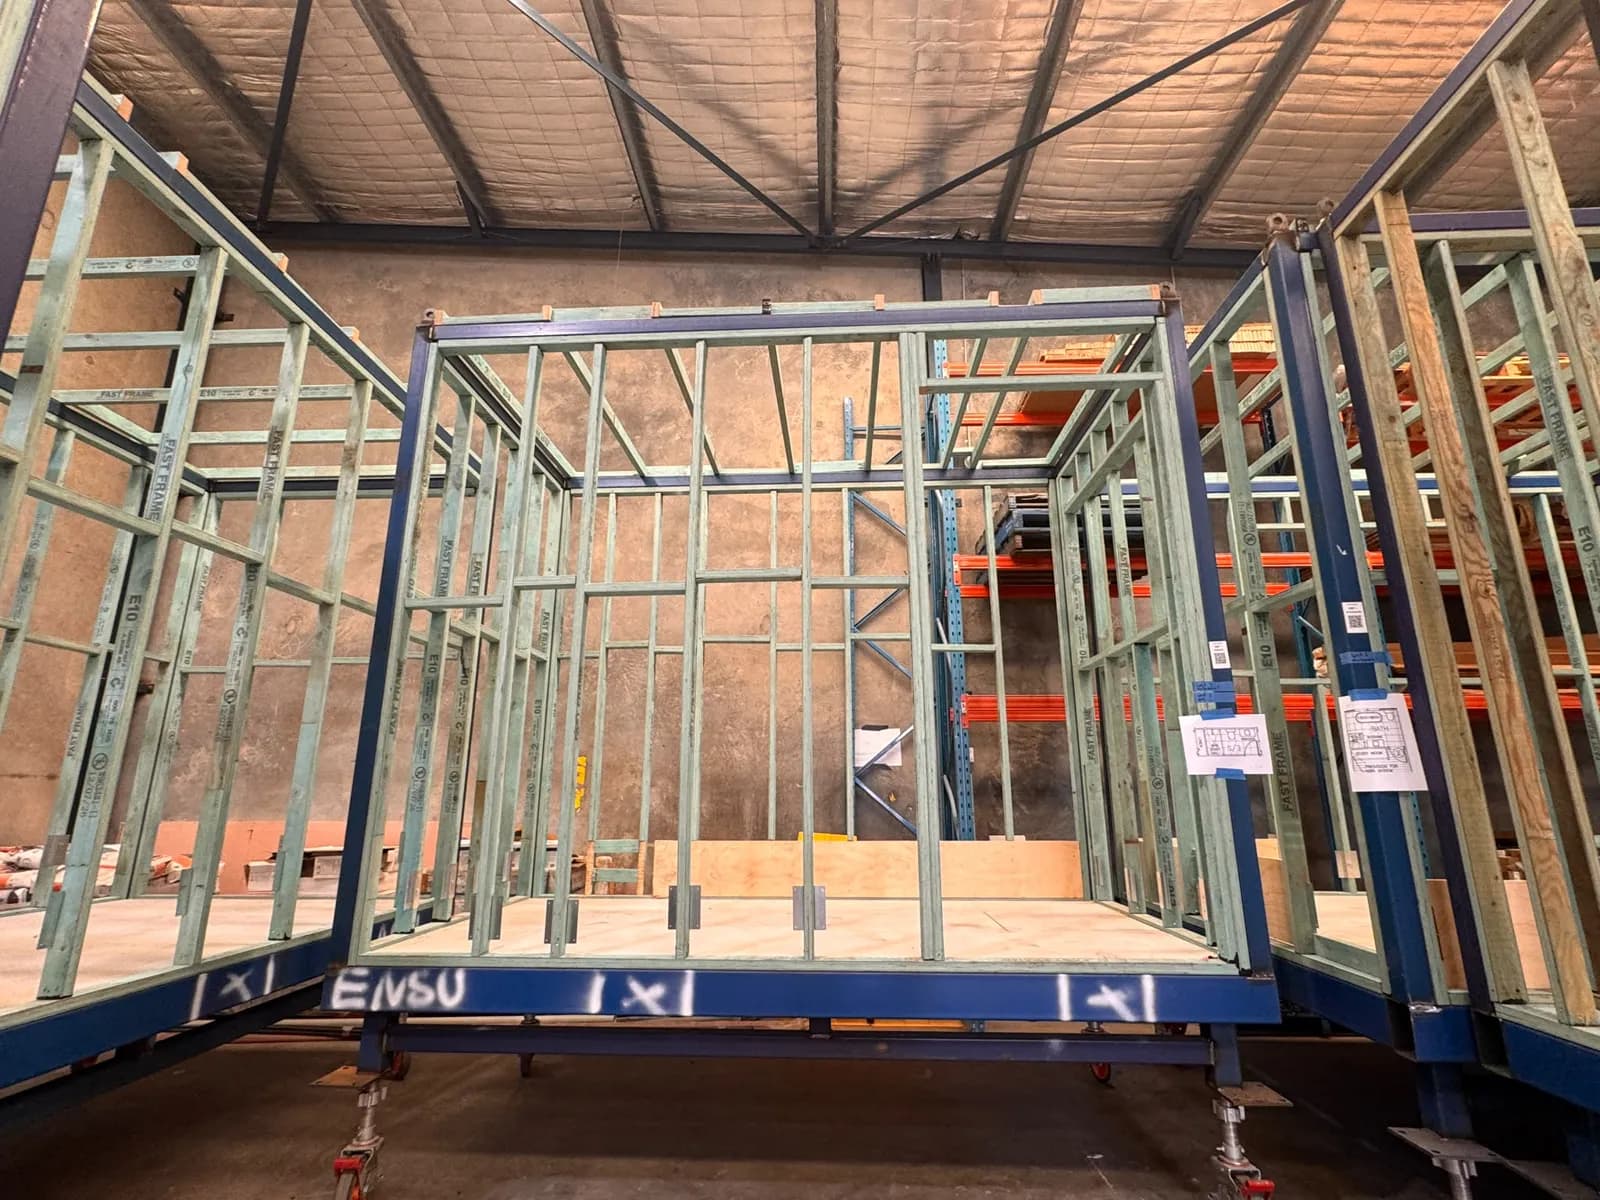
Front of a wet-area pod frame with steel studs and floor panels

Wet-area pod framing and floor assembly.

01 / Pod type

Prefabricated bathroom pods

Factory-finished bathroom pods consolidate structure, waterproofing, tiling, fixtures and services into one quality-controlled unit. They are designed for repeatable delivery across multi-residential, government, healthcare and accommodation programs.

Best suited to projects where repeated layouts, controlled finishes and program certainty are central to procurement.
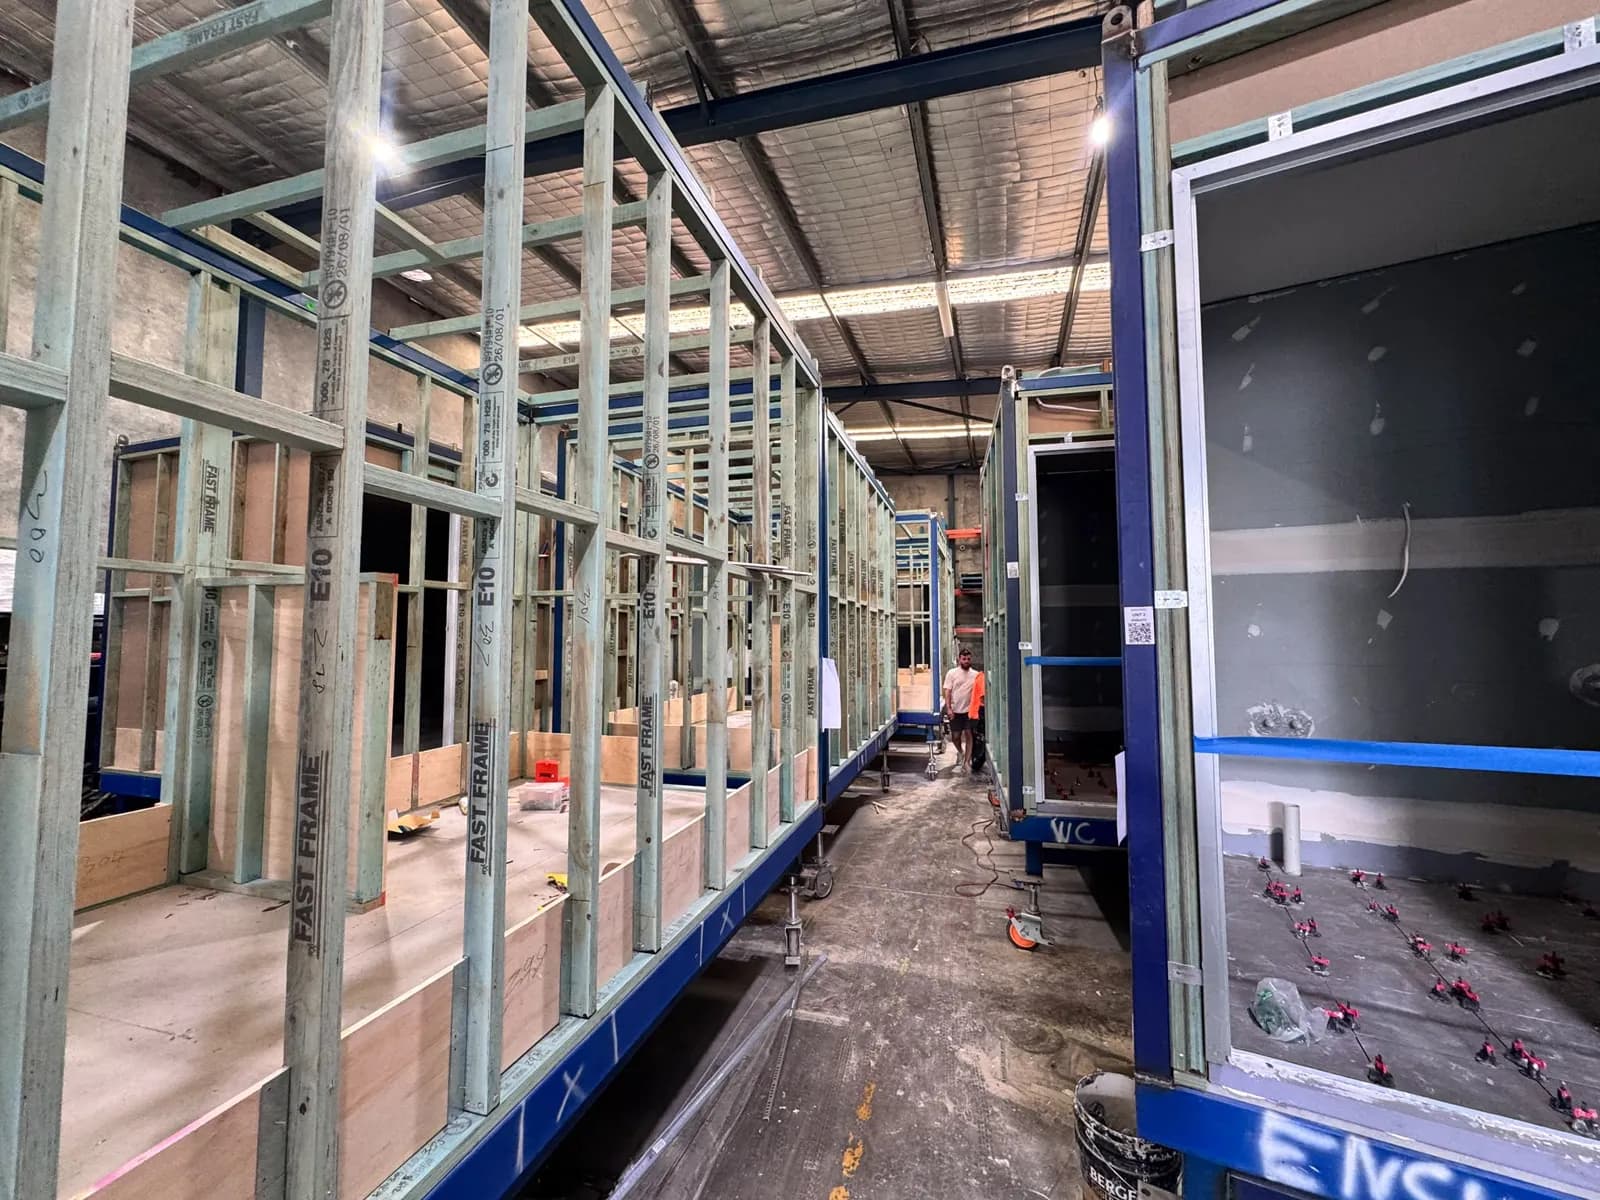
Steel wall framing and openings along wet-area pods in the factory

Wall frames and openings during pod manufacture.

02 / Pod type

Prefab ensuite pods for Sydney projects

Prefab ensuite pods arrive with the wet-area trade sequence completed off site. Fixtures, joinery, plumbing interfaces and finishes can be coordinated to the room schedule before the pod reaches the project.

A practical DfMA solution for apartments, hotels, student accommodation, healthcare and remote workforce facilities.

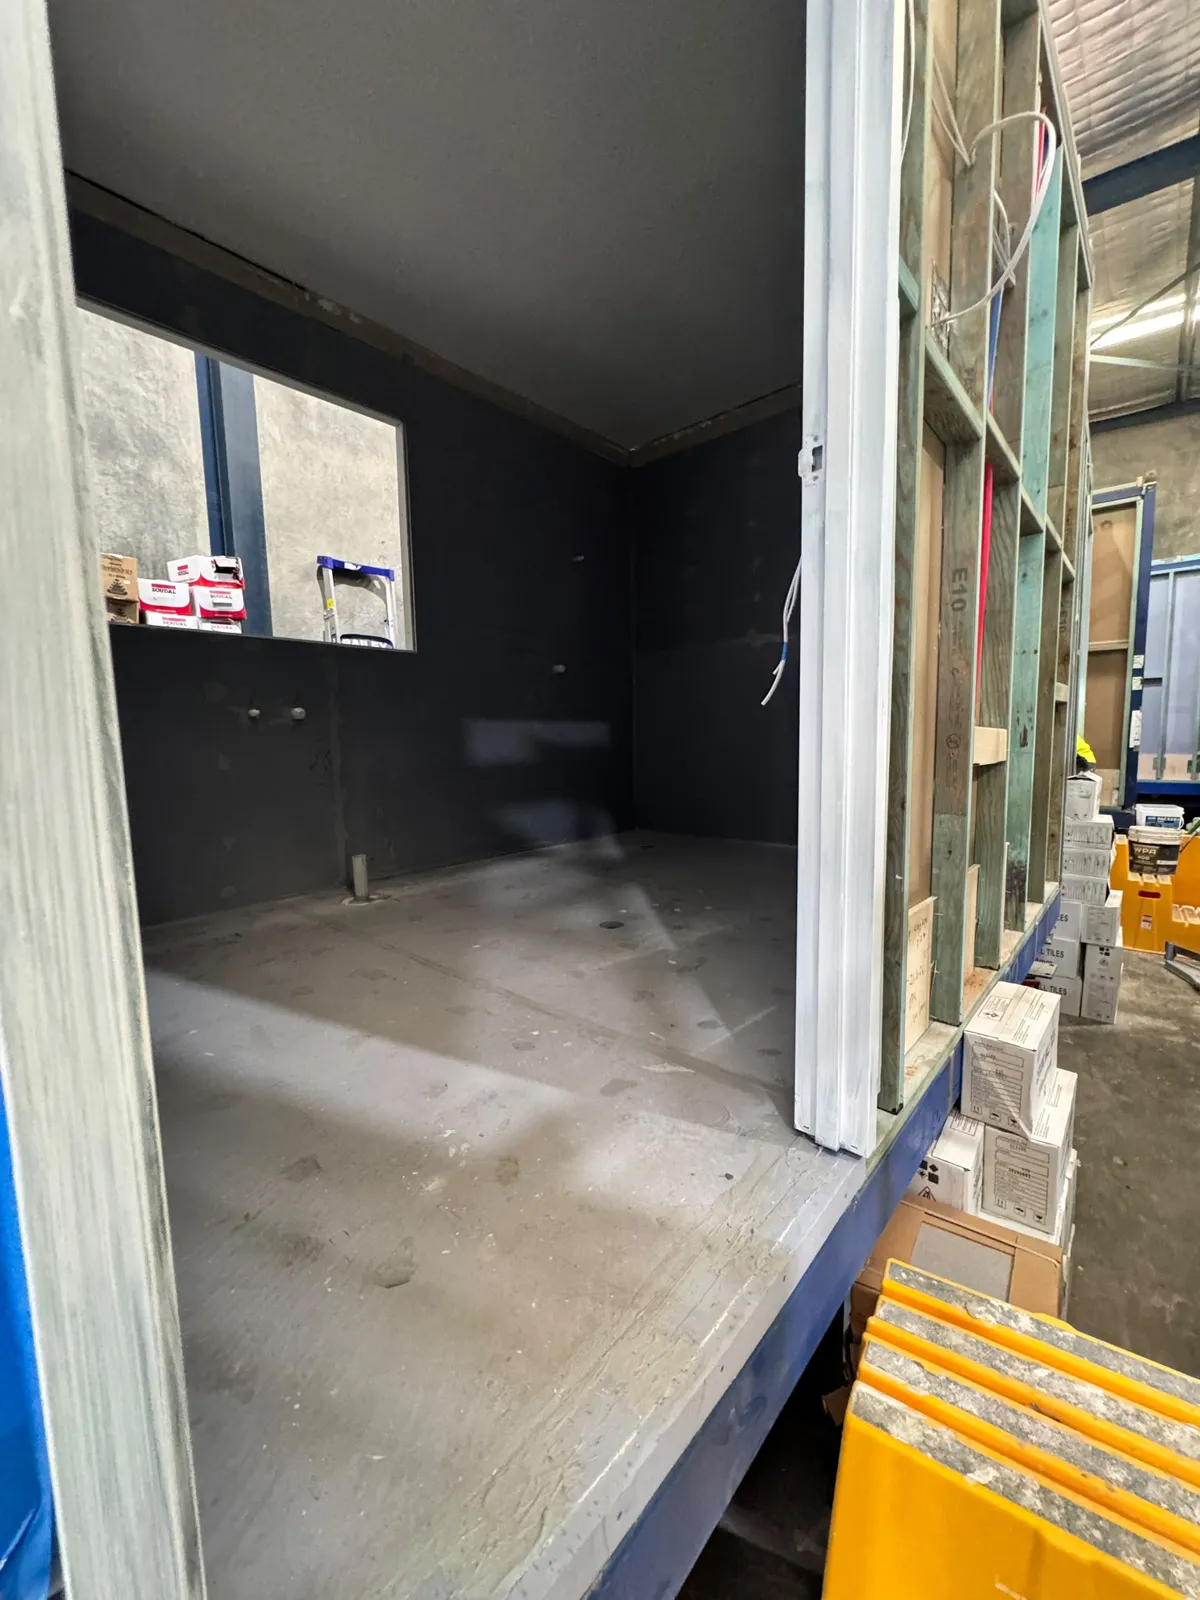
Wet-area pod interior with partial wall lining and an unfinished floor

Internal lining stage, before fixtures and fit-off.

03 / Pod type

Prefab laundry pods for NSW developments

Prefab laundry pods bring cabinetry, services and wet-area coordination together in a repeatable factory-built module. Configurations can be developed for standalone laundries or combined utility and bathroom zones.

Off-site construction reduces trade congestion and helps standardise service locations, finishes and quality checks.

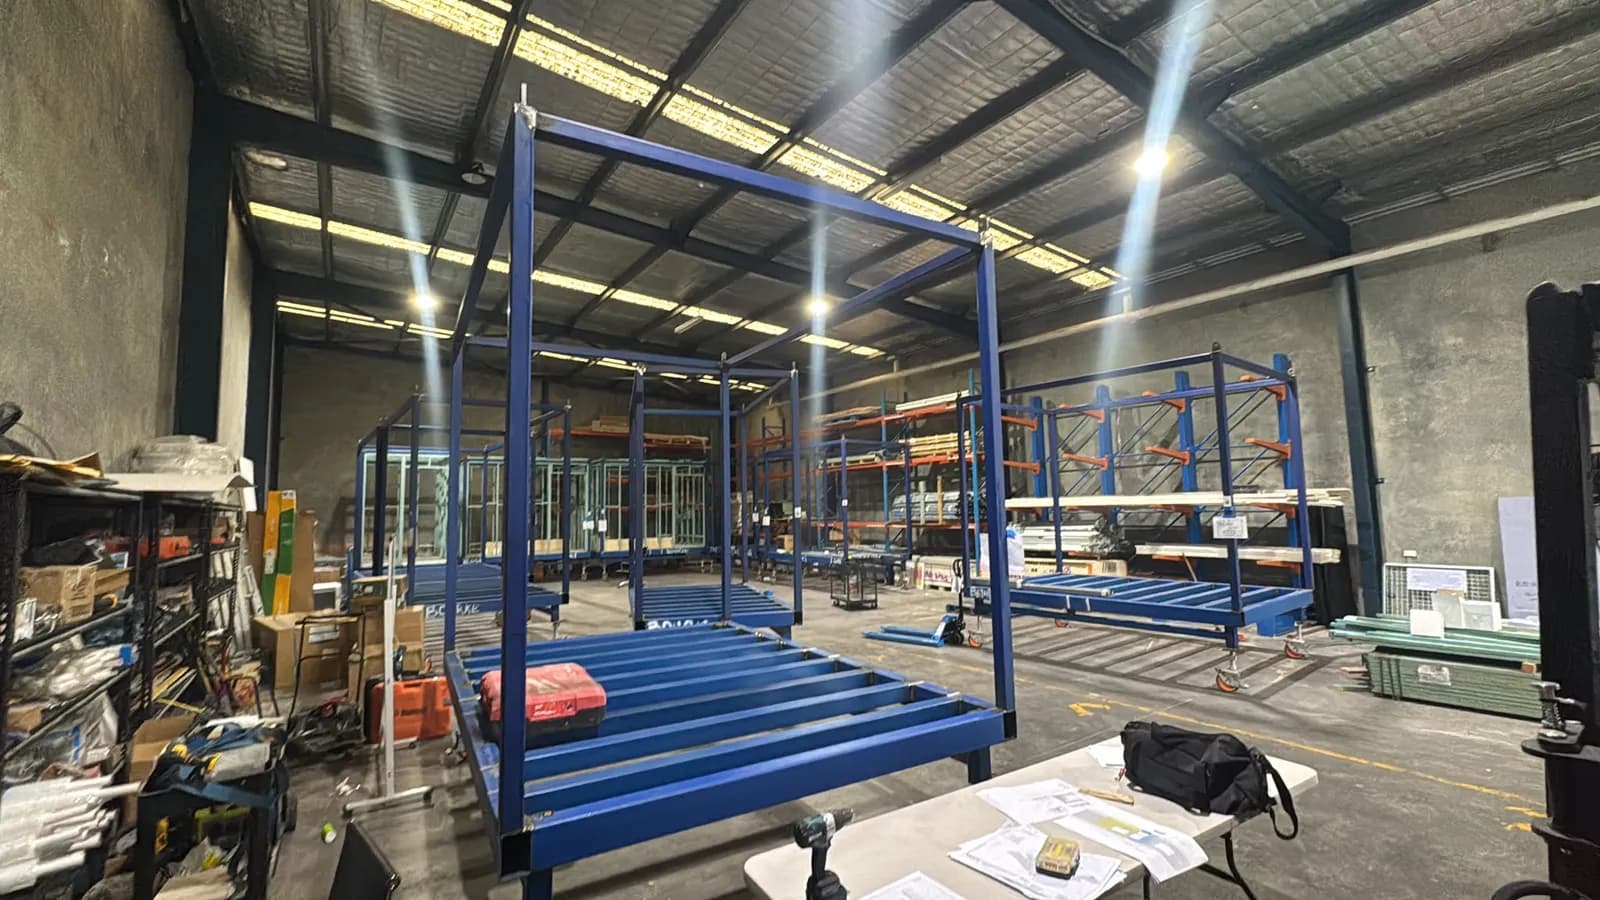
Blue steel bases and upright frames for wet-area pods

Steel bases and frames during pod assembly.

04 / Pod type

Modular bathrooms and WC pods

Compact WC and amenity pods can be manufactured for commercial, education, government, mining and community infrastructure projects. Each unit is planned around access, durability, transport and final service connections.

Suitable for repeatable amenity layouts where a tested, factory-controlled wet area can simplify site installation.

Bathroom pods explained

What is a bathroom pod?

A bathroom pod is a complete bathroom built as one module in a factory, then delivered to site, lifted into place and connected. Prefab Concepts builds prefabricated bathroom pods, ensuite pods, laundry pods and WC pods in Milperra, Sydney, for projects across NSW and Australia.

Instead of framers, plumbers, electricians, waterproofers, tilers and fit-off trades working one after another inside each room, the whole wet area is finished on the factory line. The pod arrives tiled, plumbed and waterproofed as one tested unit.

Benefits of prefab bathroom pods

Fewer trades on site

Structure, waterproofing, tiling, fixtures and services are completed in the factory, so the wet-area trade sequence is taken off the critical path.

Controlled quality

Each pod is built under cover against an Inspection and Test Plan. Hold points are inspected, photographed and recorded, and the pod is signed off before dispatch.

Repeatable layouts

Repeated bathroom and ensuite layouts are manufactured to the same room schedule, finishes and service locations across the whole project.

Faster install

Once foundations and services are ready, pods are craned into place and connected, so site work becomes connection rather than installation.

How a bathroom pod is made

  1. 01Steel frame and stud track set out
  2. 02Plumbing and electrical rough-in
  3. 03Internal wall sheeting
  4. 04Waterproofing
  5. 05Tiling
  6. 06Fixtures and fit-off
  7. 07Inspection, sign-off, delivery and crane placement

Bathroom pod specifications

Pod types
Bathroom, ensuite, laundry and WC pods
Completed in the factory
Structure, waterproofing, tiling, fixtures and services
Manufactured at
110 Ashford Avenue, Milperra NSW 2214, Sydney
Delivery
Built in NSW and delivered Australia wide
Agreed per project
Layout, dimensions, finishes, fixture schedule, lifting and service connection points
Pricing
Written quote after the brief is reviewed. No fixed price list.

Who uses bathroom pods

  • Apartments and multi-residential
  • Hotels and student accommodation
  • Healthcare facilities
  • Government and community housing
  • Mining and remote workforce camps
  • Schools and commercial amenities

Hire, accessible and combined pods

Need a bathroom pod on hire while a home is modified? Our accessible NDIS bathroom pods are available for temporary hire or permanent installation.

Pods can also be paired with kitchen and kitchenette modules on a shared services wall, or with site amenities and crib rooms.

Send your layout and quantities for a bathroom pod quote or call 1300 309 385.

DfMA construction Sydney

Plan the pod around the project.

Share early layouts, quantities, finishes, services and delivery constraints to start an off-site construction review for NSW.

Pod type / Get a quote

Get a quote

Send your name, an email or phone number and a few lines about the project. Drawings and quantities help, but they are optional. Our Milperra team will reply to discuss scope and pricing.

Email or phone is required, so we can reply.

Ready for your plans

Drag files here or choose files from your device.

Up to 5 files, 20 MB each. PDF, JPG, PNG, HEIC, DWG or DXF.

    Protected by Cloudflare Turnstile. Privacy and Terms apply.

    Call 1300 309 385

    Your details stay with Prefab Concepts.

    By submitting, you agree that Prefab Concepts can store your enquiry details and contact you about your project. Read the privacy policy.

    Toilet pods

    WC and amenity pods for commercial, education, government and workforce projects. Layouts are planned around access, durability, transport and the final service connections.

    The existing pod range includes compact WC modules. Provide the required toilet facilities, occupancy and fixture schedule so the wet-area arrangement can be reviewed.

    Confirm the toilet-only configuration, ventilation, access requirements and whether any basin or other fixture is included in the quote.

    Shower and toilet pods

    Coordinate shower and toilet facilities with the staff-amenities brief. Wet areas are manufactured as pods in the Milperra factory, with finishes and plumbing interfaces set for the project.

    The amenities range covers lunchrooms, change rooms, showers and toilet spaces. Send the required facilities and room arrangement so the pod and office modules can be reviewed together.

    Confirm the combined shower and toilet configuration and connection points. Do not assume self-contained means independent water, waste or power supply.

    Public amenities

    Discuss WC and amenity modules for council and community infrastructure projects. The existing range is planned around access, durability, transport and final service connections.

    Start with the intended use, required toilet facilities and site access. Identify water, waste and power connections and confirm the project design requirements before manufacture.

    Confirm suitability for the specific park or public site, accessible layouts, vandal-resistance requirements and maintenance specification.

    Outdoor bathrooms

    Bring your home bathroom or outdoor wet-area requirement for a module review. Prefab Concepts manufactures bathroom pods, with finishes and plumbing interfaces coordinated to the project.

    Supply the site address, proposed location and service information. The accessible bathroom range already includes permanent modules for new homes and extensions; a general domestic arrangement still needs its own review.

    Confirm suitability for the proposed domestic, garage or outdoor location, weather exposure, connections to the existing property and approval responsibilities.

    Hotel pods

    Bathroom and ensuite modules for repeated accommodation layouts. Fixtures, joinery, plumbing interfaces and finishes can be coordinated to the room schedule before the pods reach site.

    Hotels are an existing use case for the ensuite-pod range. Send room layouts, quantities, finish schedules and delivery constraints so factory manufacture and the site sequence can be coordinated.

    Final layouts, finishes and installation responsibilities are agreed for the project.

    Common questions.

    What is a bathroom pod?

    A bathroom pod is a complete bathroom built as one module in a factory. Structure, waterproofing, tiling, fixtures and services are finished off site, then the pod is delivered, craned into place and connected to the building services.

    What are the benefits of prefab bathroom pods?

    The wet-area trades are completed in the factory instead of on site, so there are fewer trades in each room and less congestion. Each pod is built under cover against an Inspection and Test Plan and signed off before dispatch, and repeated layouts are built to the same finishes and service locations.

    What pod types do you build?

    Bathroom pods, ensuite pods, laundry pods and WC pods, plus accessible NDIS bathroom pods. Laundry and bathroom zones can be combined, and pods can share a services wall with a kitchenette module.

    Which projects suit bathroom pods?

    Repeated bathroom layouts suit multi-residential, hotels, student accommodation, healthcare facilities, government and community housing, and remote workforce projects. WC and amenity pods suit commercial, education, government, mining and community infrastructure.

    Where are your bathroom pods made and delivered?

    Pods are manufactured in our factory at 110 Ashford Avenue, Milperra NSW 2214 in Sydney, and delivered Australia wide. Send the site address and access information so transport and placement can be reviewed before manufacture.

    What sizes and specifications are available?

    Layouts, dimensions, finishes, fixture schedules, lifting requirements and service connection points are agreed for each project rather than fixed. Send your layouts and room schedule so the pod can be designed around them.

    How much does a bathroom pod cost?

    We do not publish a price list. Pricing depends on the layout, quantities, finishes, services and delivery, and is provided in a written quote after the brief is reviewed.

    Can I hire a bathroom pod?

    Accessible bathroom pods are available on temporary hire while a home is modified or rebuilt. Request a written quote covering the hire duration, delivery, water, waste and power connections, and collection.

    What should I include in the project brief?

    Send layouts, quantities, finishes, service locations and delivery constraints. Dimensions, lifting requirements and installation responsibilities are agreed for the project.

    How are delivery and site works agreed?

    Send the site address and access information. Manufacture, delivery, placement and service-connection responsibilities are confirmed in the written quote.

    • prefab offices

      Site offices, sales suites and permanent workplace buildings.

    • demountable buildings

      Classrooms, learning spaces and staff facilities for schools and education campuses.

    • prefab kitchens

      Kitchen and kitchenette modules for accommodation and workplaces.

    • prefab homes

      Eight studio to four-bedroom designs, with floor plans, sizes and facade options.

    • NDIS bathrooms

      Accessible bathrooms for temporary hire and permanent installation.

    Pricing, inclusions and timing

    What to compare in your quote.

    Each project is quoted against its design, quantity, fit-out and site requirements. Compare factory supply and site costs separately. Ask the written quotation to identify the inclusions, exclusions and responsible party for each item below.

    Factory supply
    Layout, module quantities, structural work, cladding, fixtures and level of fit-out.
    Design and engineering
    Project-specific drawings, engineering and approval responsibilities.
    Transport and lifting
    Delivery location, access, transport route, crane placement and lifting arrangements.
    Site preparation
    Foundations, site access and readiness before the modules arrive.
    Installation and connections
    Module placement, joining where needed, power, water and waste connections.
    Finishing and external works
    Any remaining finishes, decks, access ramps, landscaping and handover scope.

    How is the programme set?

    Allow for design and scope confirmation, approvals and engineering, procurement, manufacture and inspections, then delivery and installation. Site preparation and service connections need to be coordinated with the factory programme. Dates are confirmed for your project after reviewing capacity, materials and site readiness.

    What should you send?

    Send the site address, intended use, preferred layout, quantity, access information and target delivery date. Drawings and a finish schedule help define the scope. If the brief is still developing, share what you have so the remaining decisions can be identified.

    Discuss your project
    Call 1300 309 385