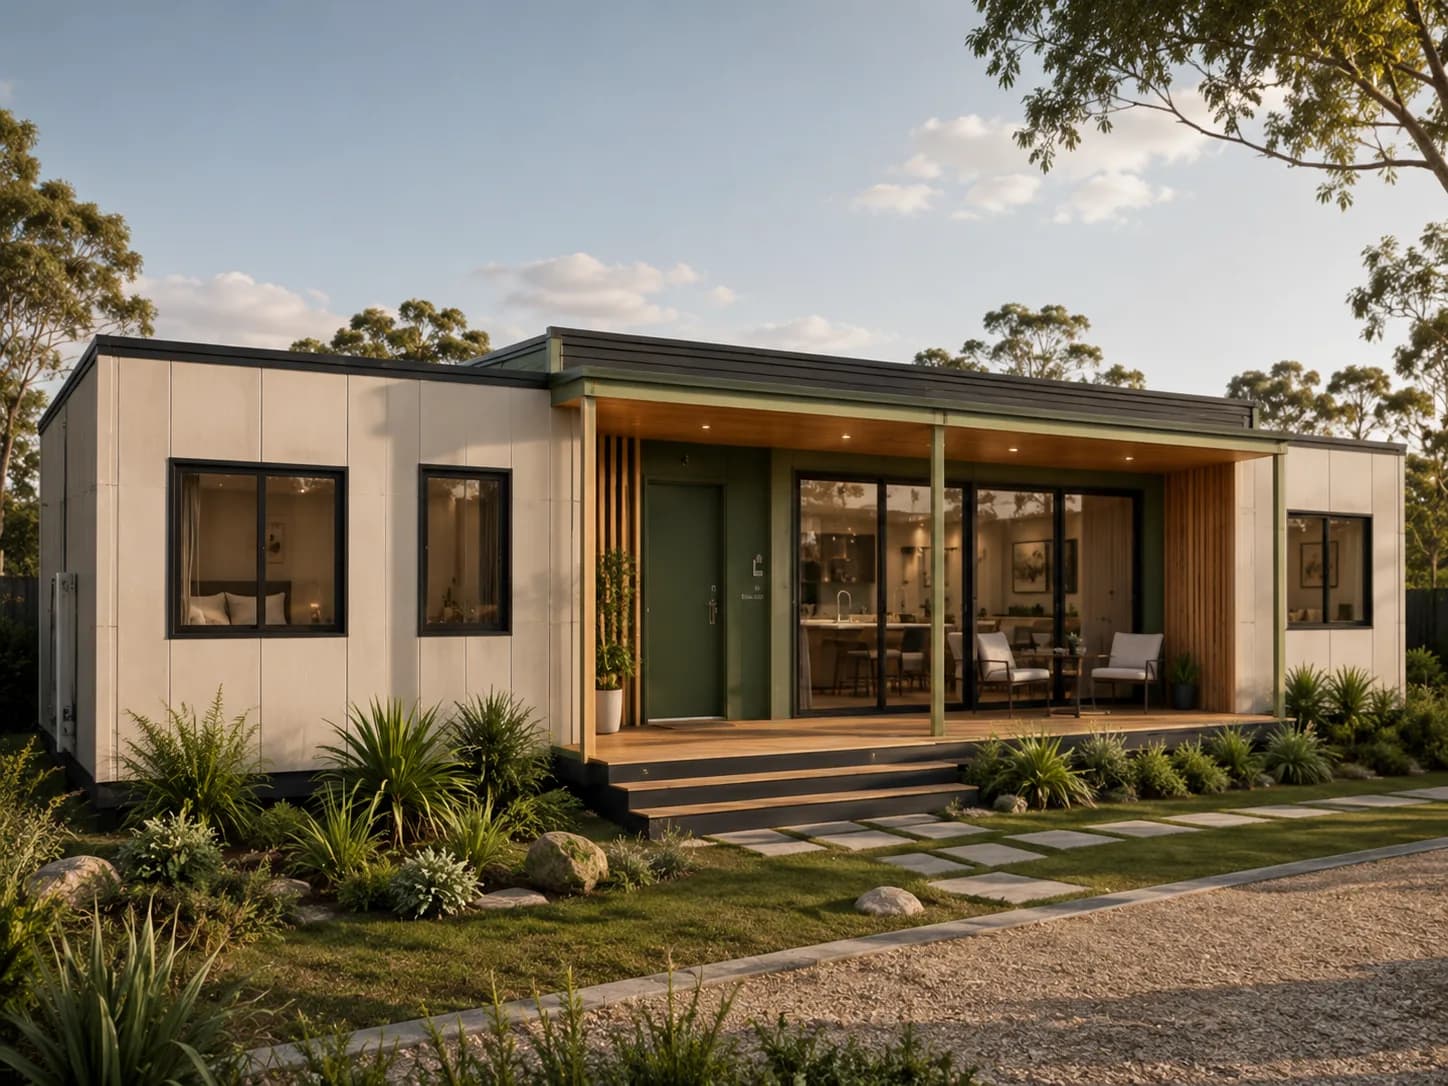
 14.77 m²
Origin
Studio 1 bathroom
View floor plan & facades
Prefab homes / Sydney, NSW
Prefab Concepts designs and manufactures prefab and modular homes at 110 Ashford Avenue, Milperra, in Sydney's south-west. Choose from eight home designs, from a 14.77 m² studio to a 126.18 m² four-bedroom layout, then review your site, scope and delivery with our team.
Modular home designs
Each plan below opens its floor plan, dimensions and three facade renders. Use a design as the starting point for your brief; the layout, level of finish and supply scope are confirmed for your project.
14.77 m²Studio 1 bathroom
View floor plan & facades
 20.90 m²
1 bedroom 1 bathroom
View floor plan & facades
 29.6 m²
1 bedroom 1 bathroom
View floor plan & facades
 29.72 m²
1 bedroom 1 bathroom
View floor plan & facades
 42.1 m²
2 bedrooms 1 bathroom
View floor plan & facades
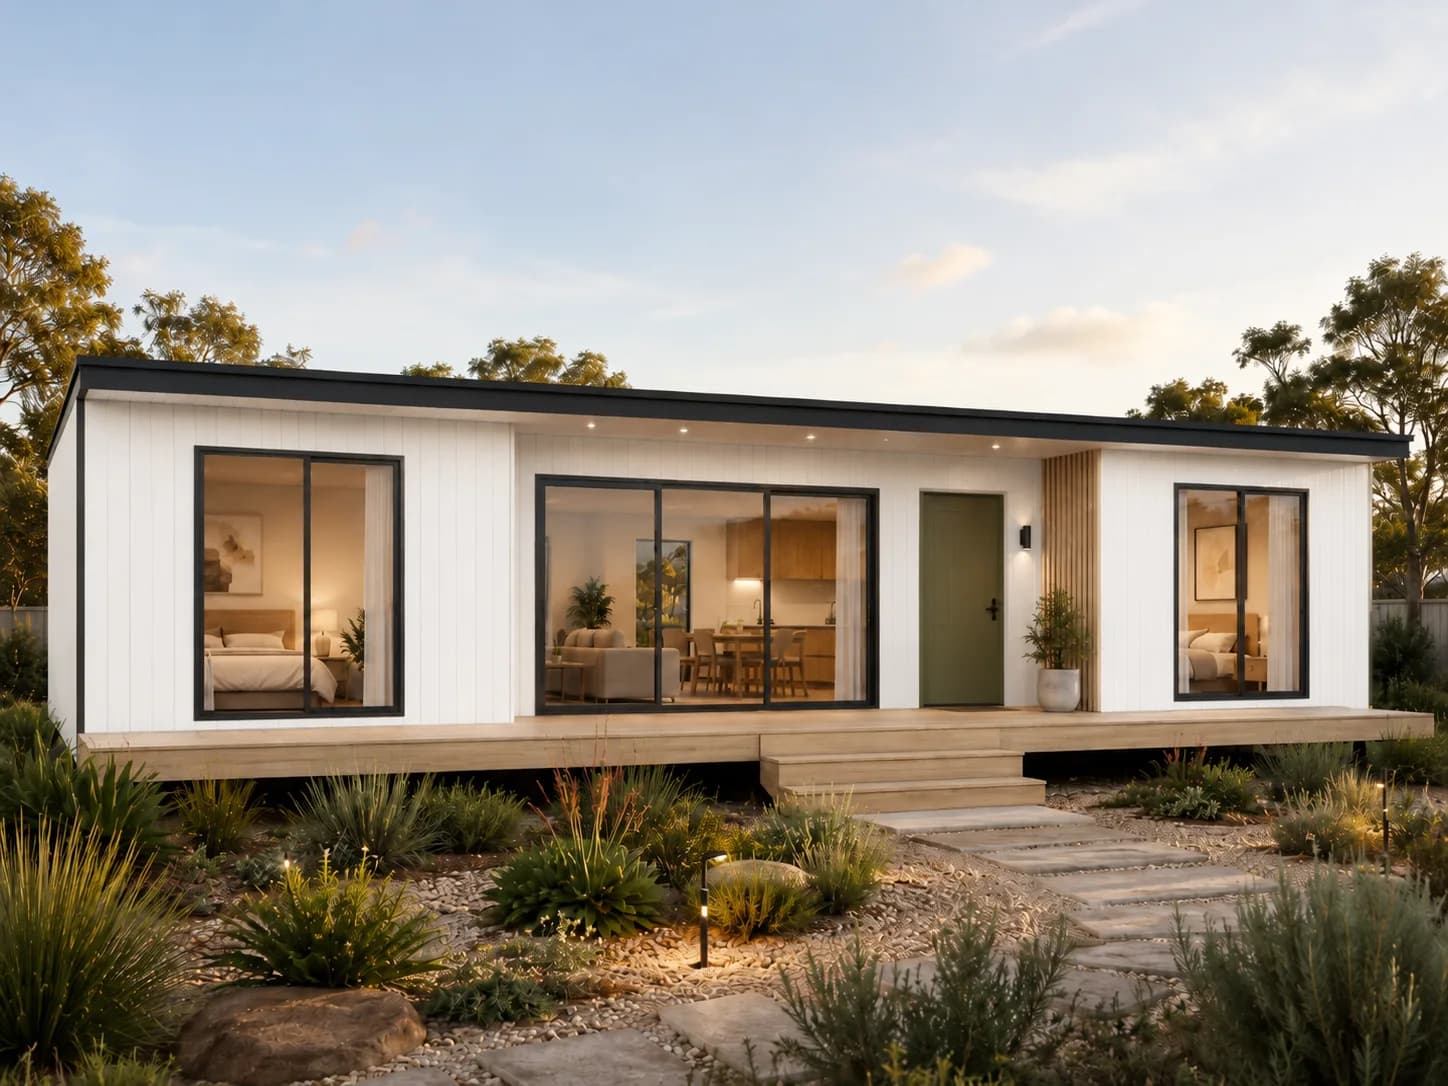 59.4 m²
2 bedrooms 2 bathrooms
View floor plan & facades
84.12 m²3 bedrooms 2 bathrooms
View floor plan & facades
 126.18 m²
4 bedrooms 2 bathrooms
View floor plan & facades
Looking for something compact? Compare Origin and Vista for a granny flat brief, or see the full prefab home range.
How it works
Your home is manufactured as one or more modules in our Milperra factory. The modules are transported to prepared foundations, joined where needed and connected to site services.
Kitchen and wet-area modules are made in the same factory. The level of factory completion, including structural work, cladding, internal finishes and services, is agreed for each project.
Your site
We review delivery to Sydney, regional and remote NSW sites, and interstate projects can be assessed during the initial brief. Planning and site-specific engineering requirements are confirmed for the location.
Transport, crane placement, footings, site service connections, decks and landscaping are identified in the written quotation. A facade render is not an inclusions schedule.
What to send
Only your name, an email or phone number and a short message are needed to start. Pricing and timing are provided during the enquiry.
Visit or call
In the news: Built Offsite, “New Sydney prefab manufacturer opens Milperra operation”.
More prefab from Milperra
The same factory builds prefab offices, bathroom pods, kitchens and kitchenettes, demountable buildings and NDIS bathrooms.
Prefab Concepts manufactures its homes at 110 Ashford Avenue, Milperra NSW 2214, Australia. Milperra is in Sydney's south-west, and the same factory builds our kitchen and wet-area modules.
There are eight base designs: Origin (studio, 14.77 m²), Vista (1 bedroom, 20.90 m²), Haven (1 bedroom, 29.6 m²), Retreat (1 bedroom, 29.72 m²), Willow (2 bedrooms, 42.1 m²), Banksia (2 bedrooms, 59.4 m²), Horizon (3 bedrooms, 84.12 m²), Cedar (4 bedrooms, 126.18 m²). Each design has a floor plan page and three facade options.
Each project is priced against its scope. The design, number of modules, fit-out, engineering and delivery requirements all affect the quote. Send your preferred design and site location so the team can review pricing and inclusions with you.
These items are confirmed in the written quotation. Transport, crane placement, footings, site service connections and installation are identified separately when the scope is agreed. A floor plan or facade render does not define the full supply and installation package.
Both terms describe homes built in sections or modules away from the final site. The modules are transported to prepared foundations, joined where needed and connected to site services. The amount of finishing completed in the factory is agreed for each project.
We review delivery to Sydney, regional and remote NSW sites. Interstate projects can be assessed during the initial brief. Send the site address and access information so transport, crane access and foundations can be coordinated.
Origin (a 14.77 m² studio) and Vista (a 20.90 m² one-bedroom plan) are the smallest designs in the range. Whether a building suits your property depends on the site, its intended use and the approval requirements, which are reviewed with you before the design is confirmed.
Timing is confirmed for each project after reviewing the design, quantities, procurement, manufacturing capacity and site readiness. Include your required date in the enquiry so the team can assess the programme.
Pricing, inclusions and timing
Each project is quoted against its design, quantity, fit-out and site requirements. Compare factory supply and site costs separately. Ask the written quotation to identify the inclusions, exclusions and responsible party for each item below.
Allow for design and scope confirmation, approvals and engineering, procurement, manufacture and inspections, then delivery and installation. Site preparation and service connections need to be coordinated with the factory programme. Dates are confirmed for your project after reviewing capacity, materials and site readiness.
Send the site address, intended use, preferred layout, quantity, access information and target delivery date. Drawings and a finish schedule help define the scope. If the brief is still developing, share what you have so the remaining decisions can be identified.
Discuss your projectPrefab homes Sydney / Get a quote
Send your name, an email or phone number and a few lines about the home and site. Drawings are optional. Our Milperra team will reply to discuss the design, scope and pricing.
By submitting, you agree that Prefab Concepts can store your enquiry details and contact you about your project. Read the privacy policy.
Site offices, sales suites and permanent workplace buildings.
Classrooms, learning spaces and staff facilities for schools and education campuses.
Bathroom, ensuite, WC and laundry pods.
Kitchen and kitchenette modules for accommodation and workplaces.
Accessible bathrooms for temporary hire and permanent installation.