 59.4 m²
Banksia
2 bedrooms 2 bathrooms
View floor plan & facades
Prefab Concepts / Home designs
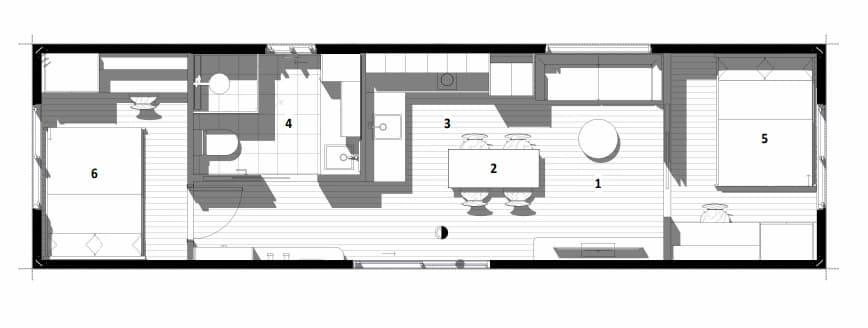
2 bedrooms · 1 bathroom · 42.1 m²
Facade renders show exterior design options. Landscaping, decks and finishes shown should be confirmed against your project inclusions.
Two bedrooms share one bathroom around an open living, dining and kitchen space.
Share your site location and timing so we can review delivery, access and the project scope. Pricing, site suitability and final inclusions are confirmed during enquiry.
Site offices, sales suites and permanent workplace buildings.
Bathroom, ensuite, WC and laundry pods.
Kitchen and kitchenette modules for accommodation and workplaces.
Accessible bathrooms for temporary hire and permanent installation.

