Factory built in Milperra / NSW
Permanent Modular Offices Sydney & NSW
Office buildings for industrial estates, warehouses, depots and campuses. Modules can be joined to form larger floor plates and stacked where the design allows. Transport dimensions and site access are assessed during design.
The brief
Who it is for.
Industrial and warehouse operators adding office space without a long site build.
What is included.
- Office buildings configured for the required workplace layout.
- Modules joined to form larger floor plates, with stacking where the design allows.
- Transport dimensions and site access assessed during design.
Confirm the final inclusions and installation responsibilities in your written quote.
Module sizes and layout.
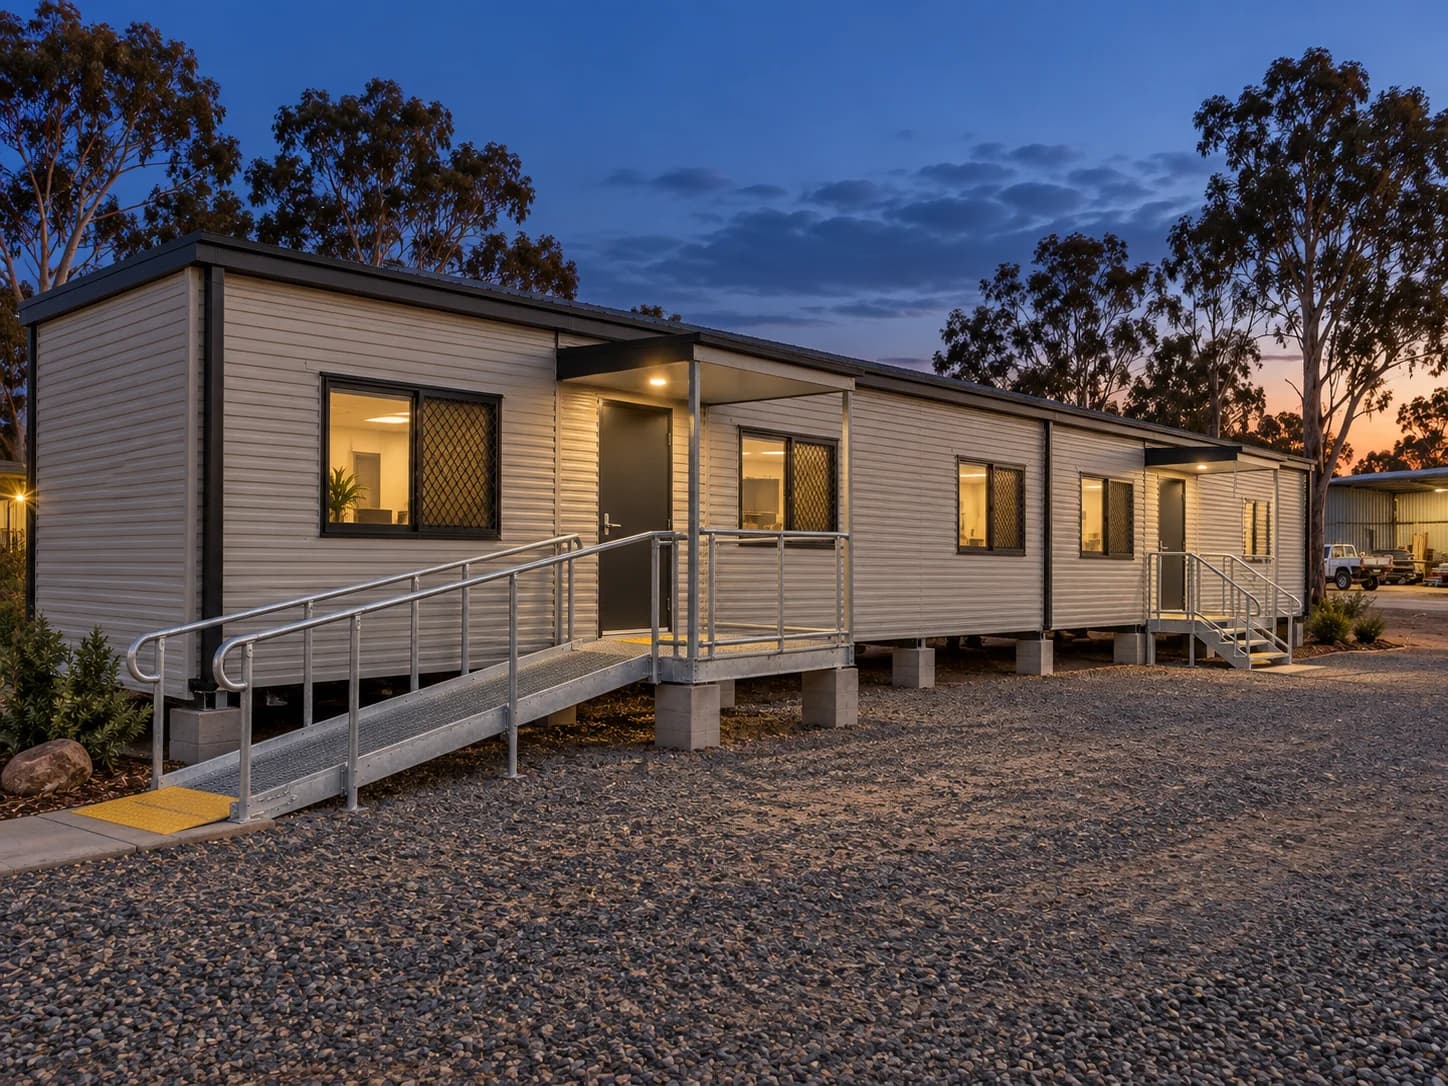
The footprint and module configuration are assessed during design. For a defined starting point, our standard depot office layout is 18 m × 7 m across four modules, with office, lunchroom and amenities spaces.
Explore the 18 m × 7 m standard depot officeDelivery and installation.
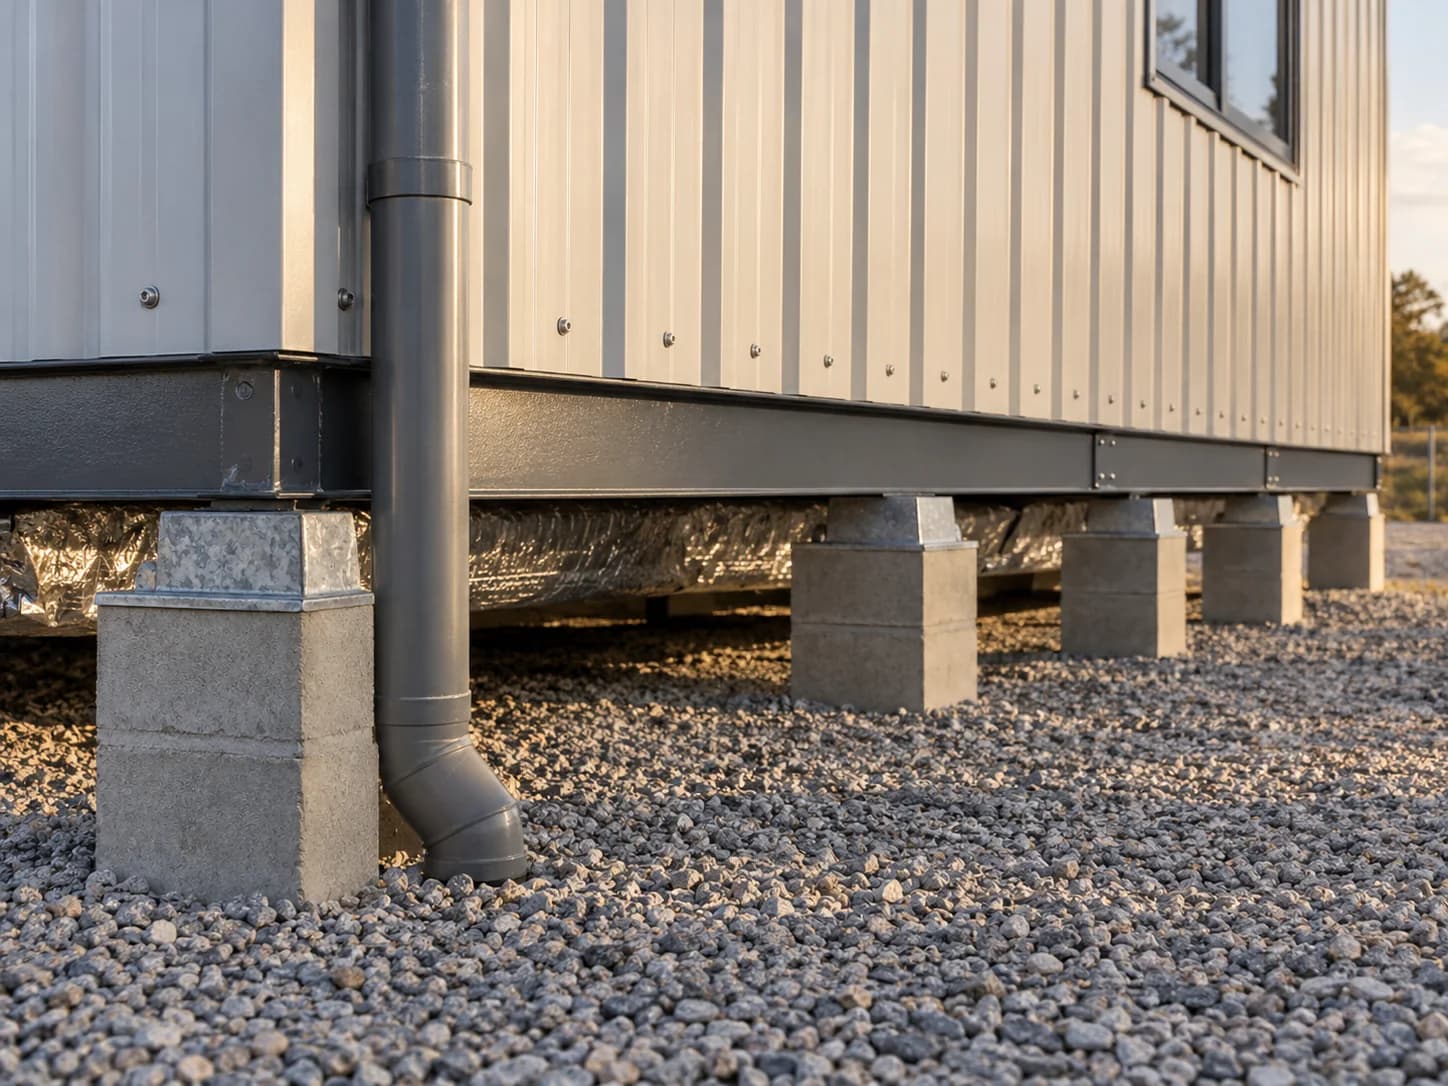
Buildings are manufactured in Milperra for NSW sites. Permanent installation requires the building layout, transport dimensions and site access to be coordinated. Confirm foundations, crane placement and service connections in the project scope before delivery.
From the prefab building range.
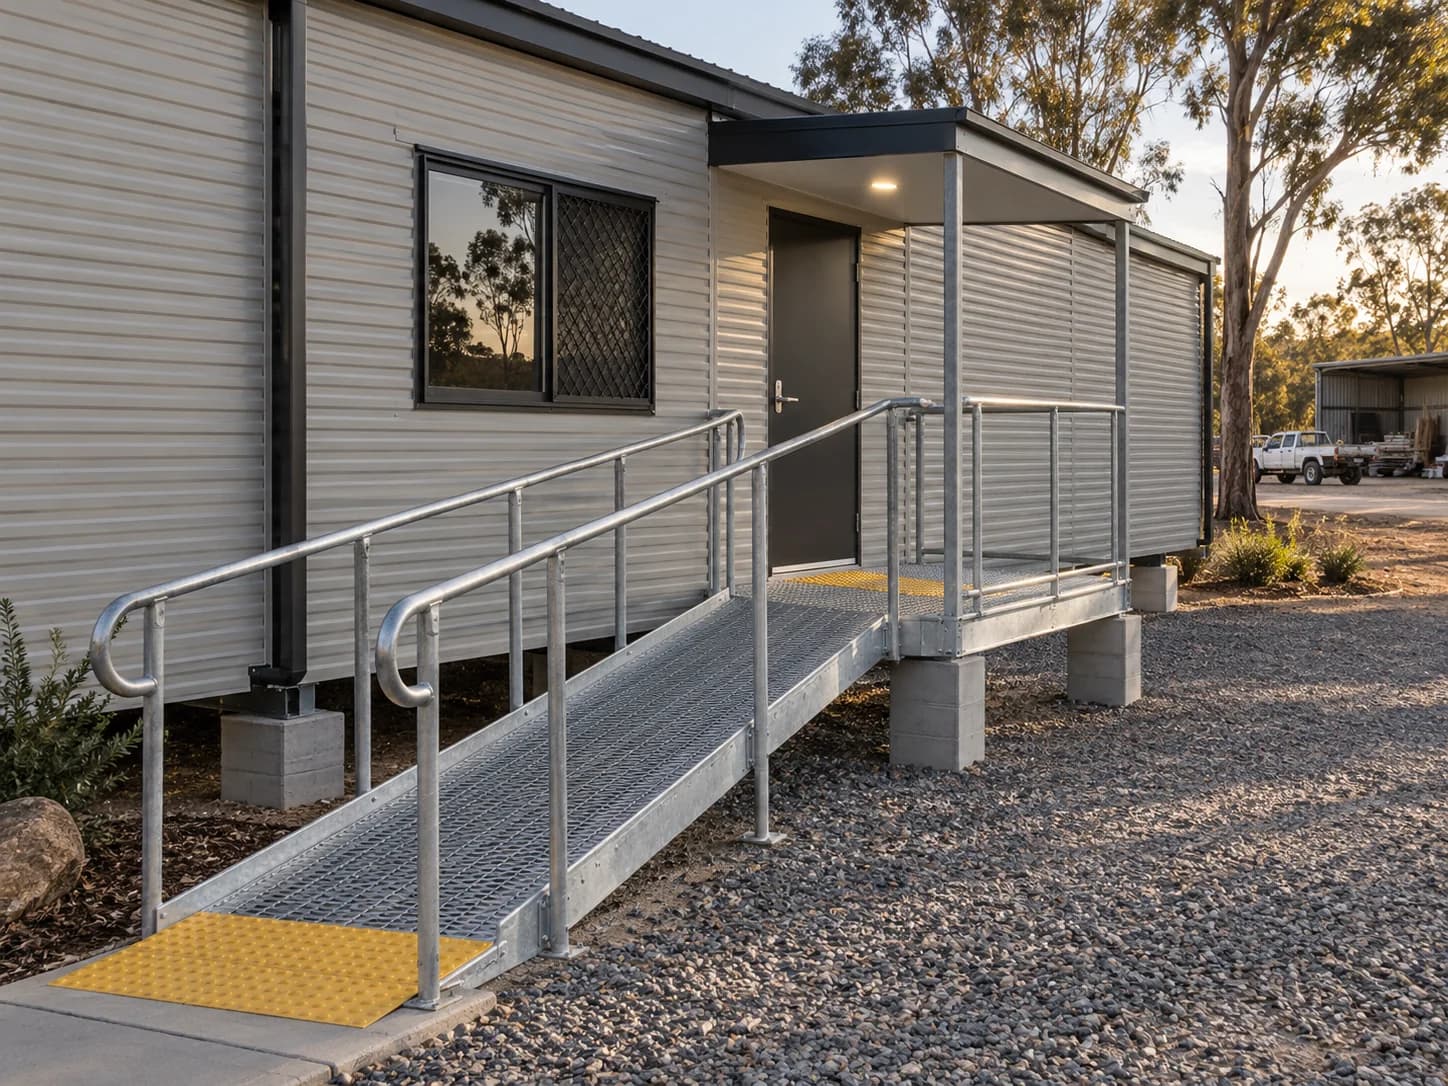
Existing range photographs show factory construction, building details and fit-out. Layouts and finishes are agreed for each project.
Common questions.
Can modules be joined into a larger office?
Yes. Modules can be joined to form larger floor plates. The layout, transport dimensions and site access are assessed during design.
Can office modules be stacked?
Stacking is possible where the design allows. It must be reviewed for the specific building rather than assumed for every layout.
Is there a standard depot office layout?
Yes. The 18 m × 7 m, four-module depot office includes a lunchroom, office, shower, ambulant and DDA toilets, ramp and stairs. It is presented as a standard layout, not a completed client project.
Get a quote for your site.
Tell us the location, number of people, room requirements, whether the building is temporary or permanent, and your timing. We will review the module options and scope with you.
Explore office buildings and facilities.
Also from our Milperra factory
- bathroom pods
Bathroom, ensuite, WC and laundry pods.
- prefab kitchens
Kitchen and kitchenette modules for accommodation and workplaces.
- prefab homes
Eight studio to four-bedroom designs, with floor plans, sizes and facade options.
- NDIS bathrooms
Accessible bathrooms for temporary hire and permanent installation.